



















Compare Listings

Historic Small Reward c.1726

525, Small Reward Road, Marley Run, Joy Lee Acres, Calvert County, Maryland, 20639, United States
$899,000
  • Description
  • Address
  • Details
  • Features
  • Floor Plan
  • Virtual Tour
  • Video

Description

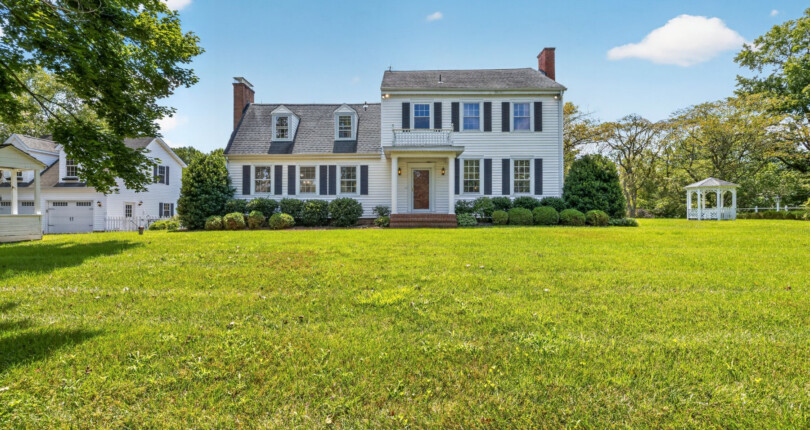
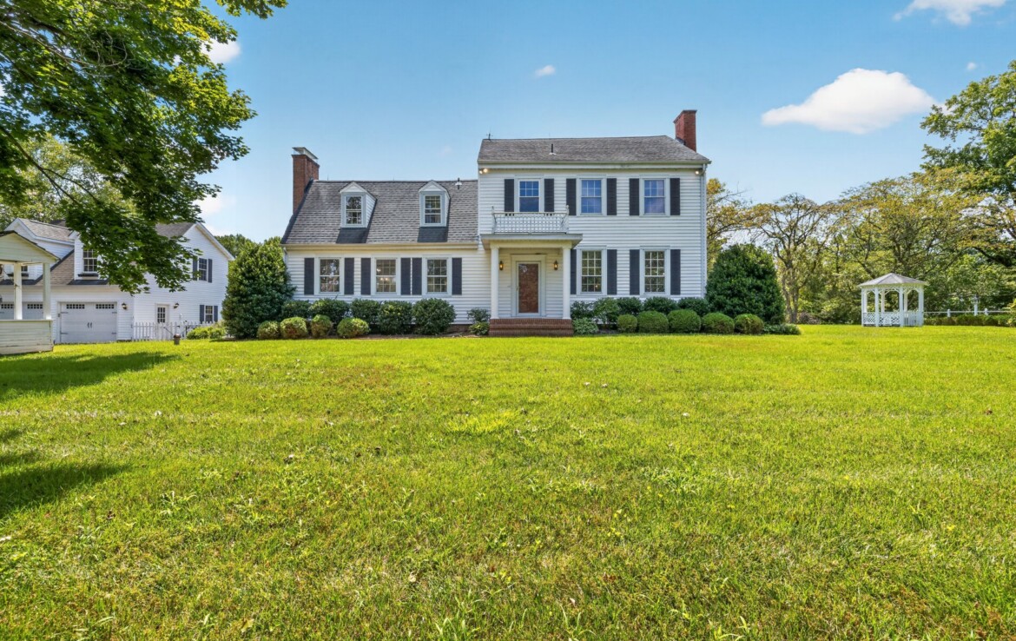
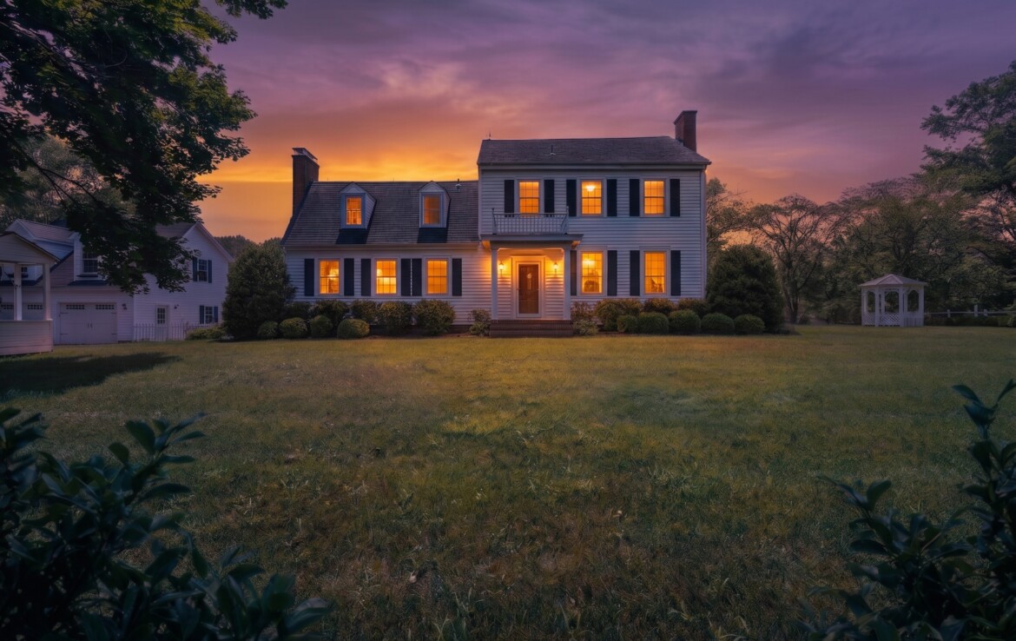
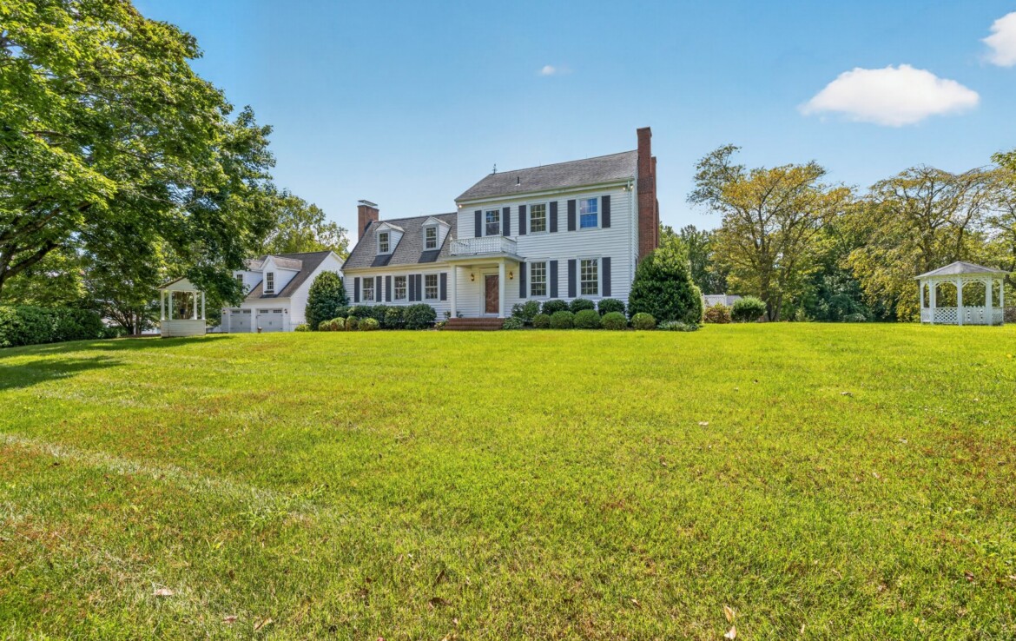
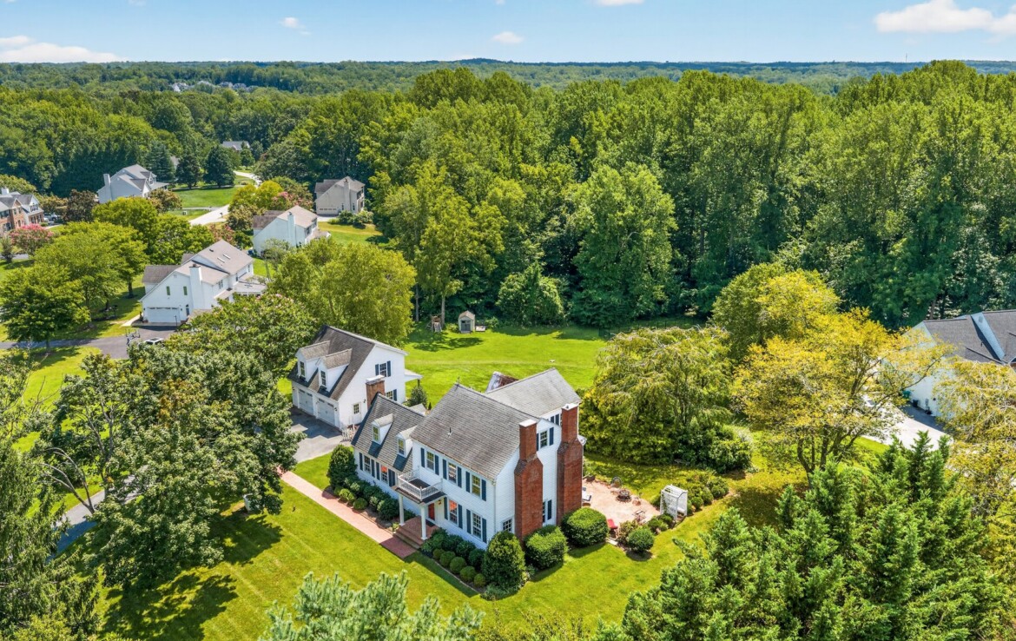
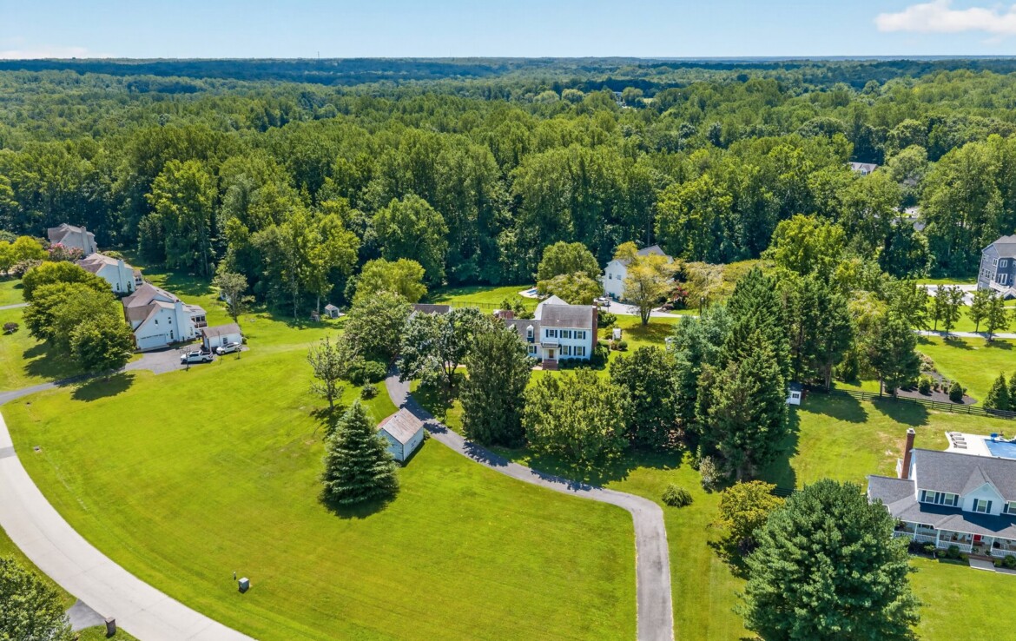
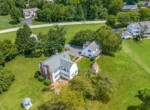
A Timeless 2.44-Acre Estate in Calvert County

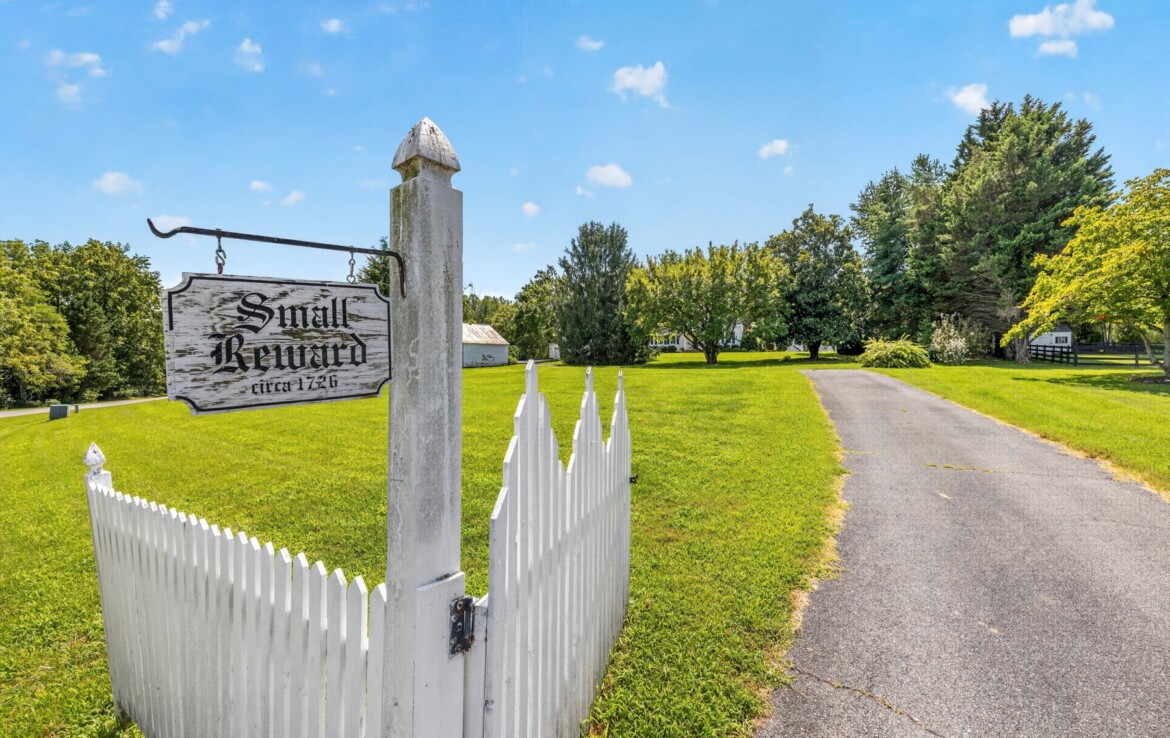
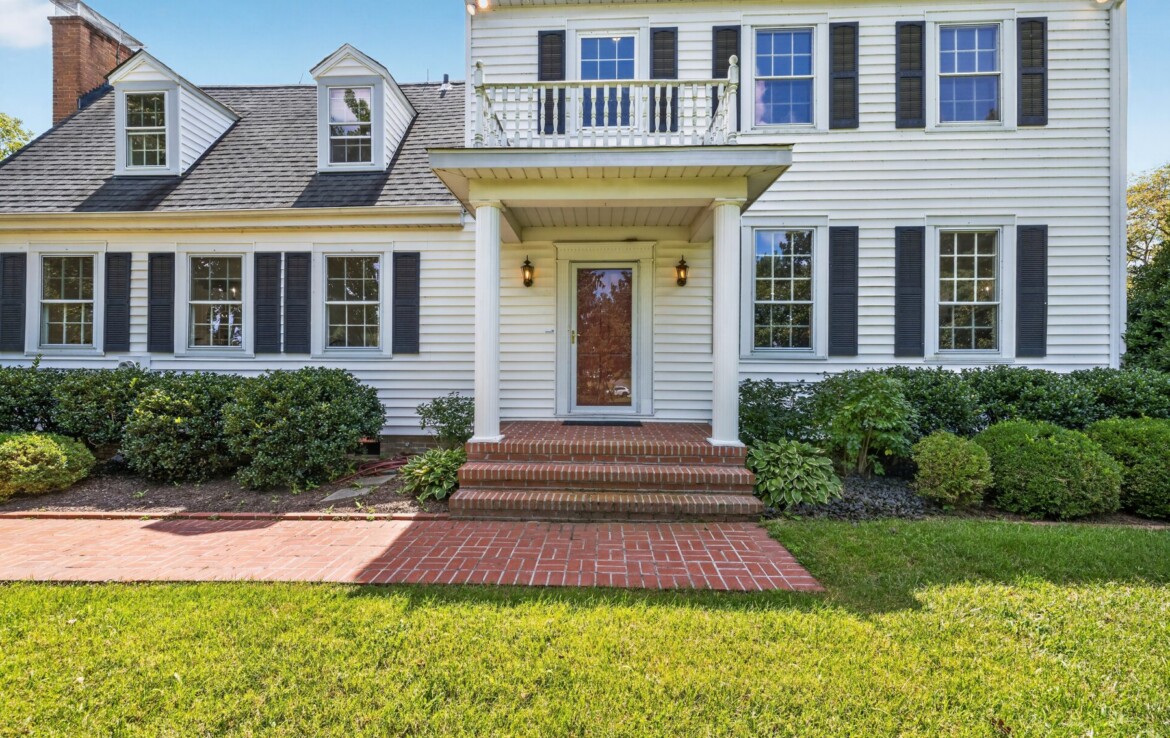
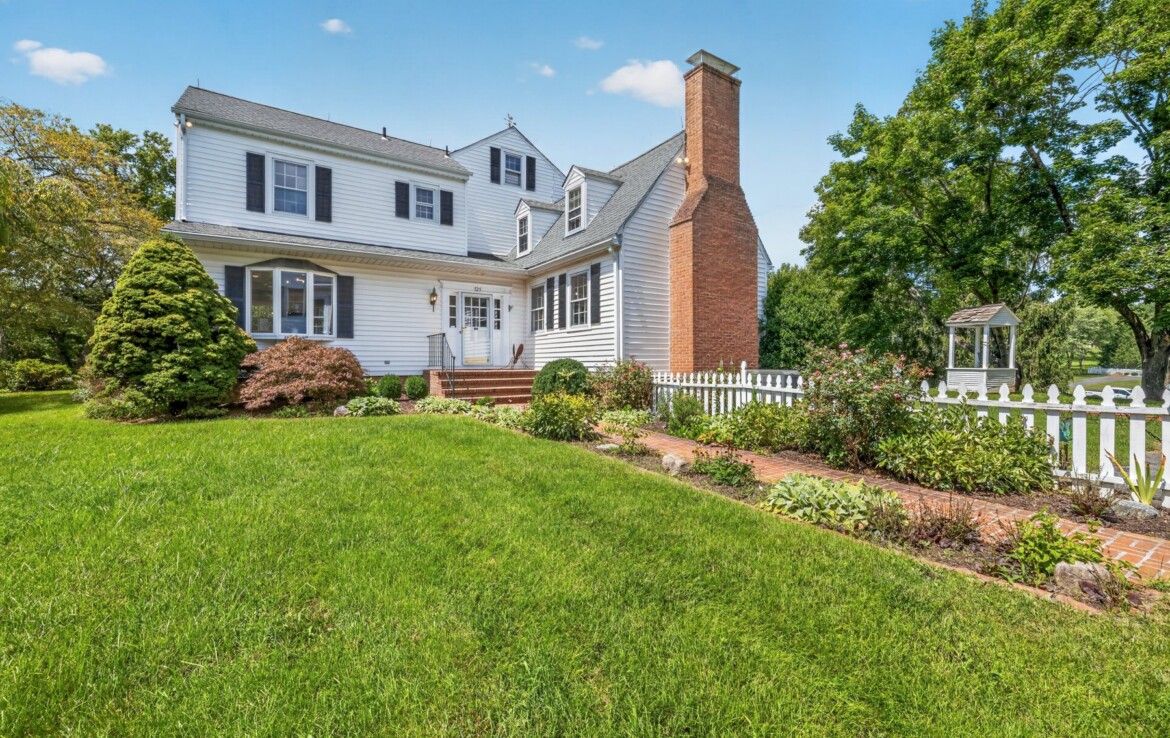
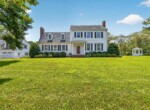
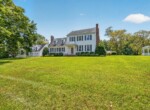
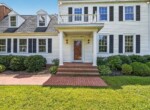
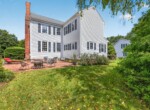
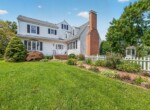
Welcome to “Small Reward” (c. 1726), an extraordinary historic sanctuary documented under the Maryland Historical Trust (MHT Record CT-225). Rooted in an original 1688 land grant from Lord Baltimore to Captain Richard Smith, Maryland’s first Attorney General, the property derives its name from a reduced bounty awarded after a harrowing colonial voyage. The original dwelling was constructed around 1726 by George Lawrence as a post-and-beam farmhouse and later expanded in the 1850s with a formal Federal-style wing. Today, this rare estate blends over three centuries of preserved Maryland heritage with refined, modern luxury.

Architectural Mastery & Colonial Detail

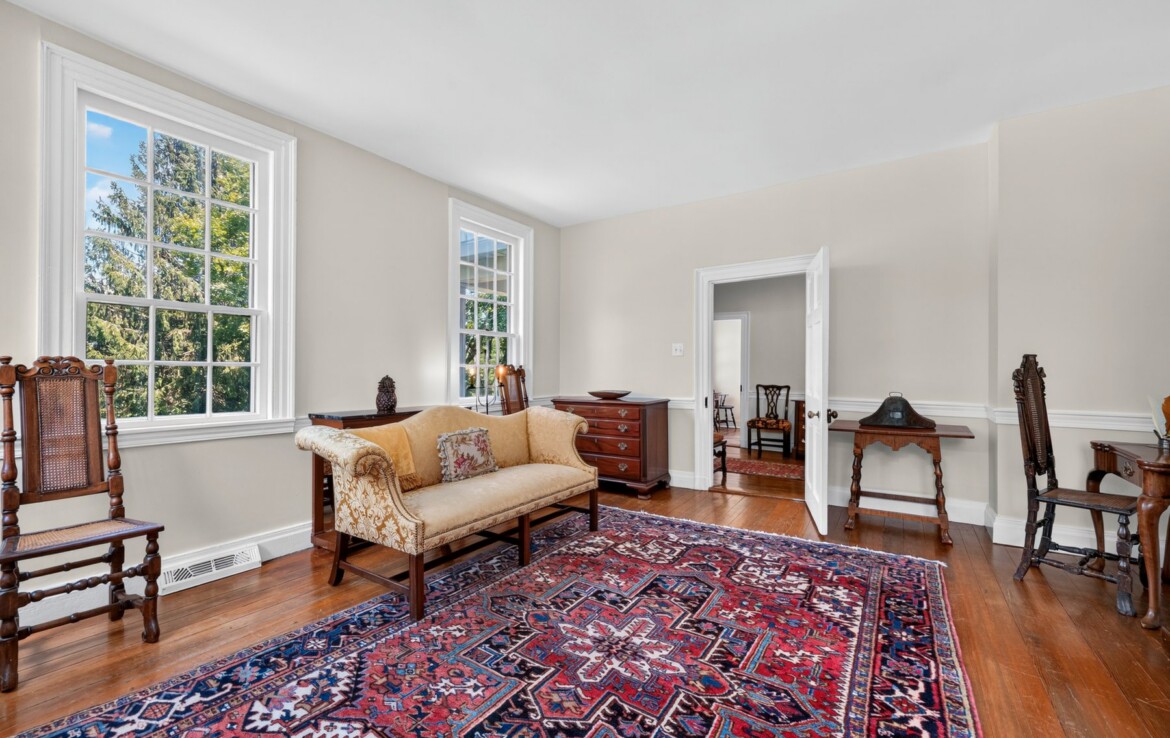
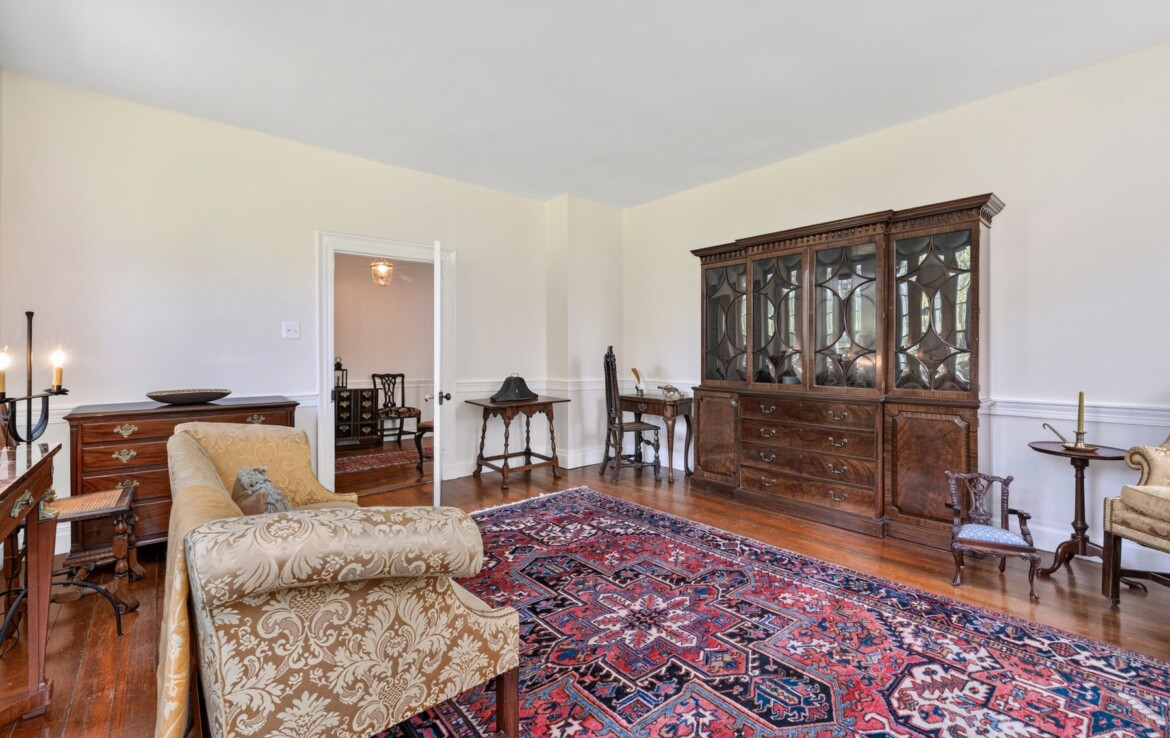
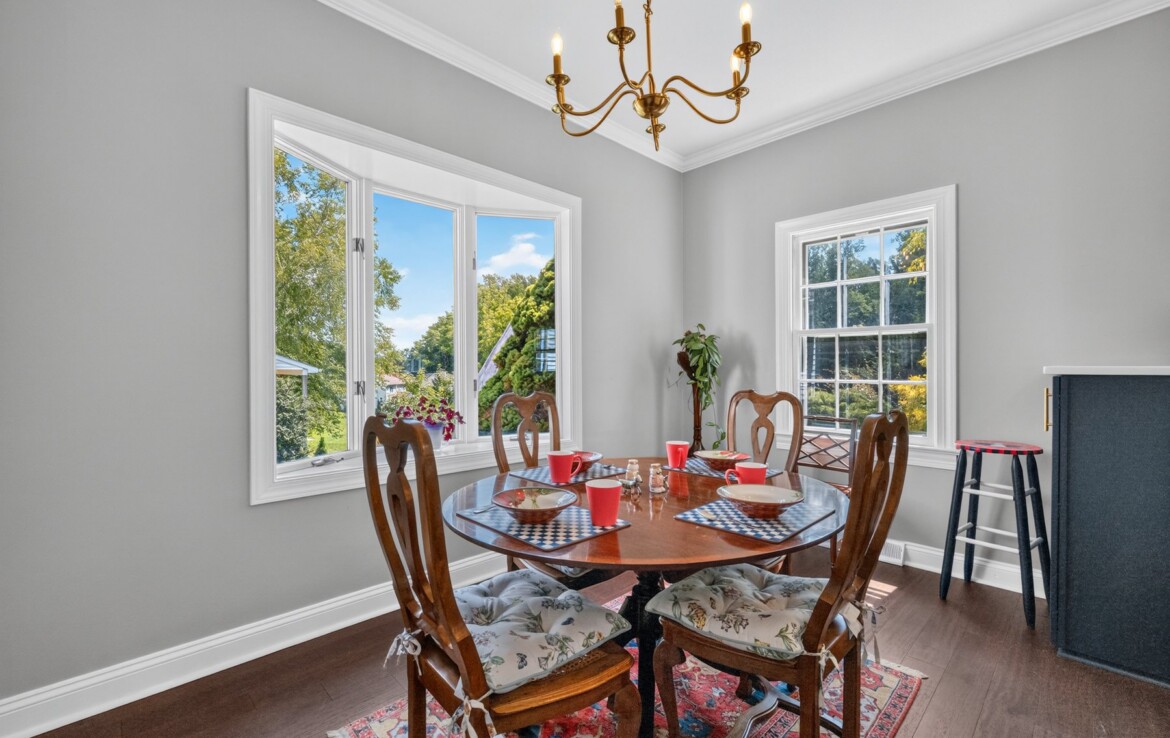
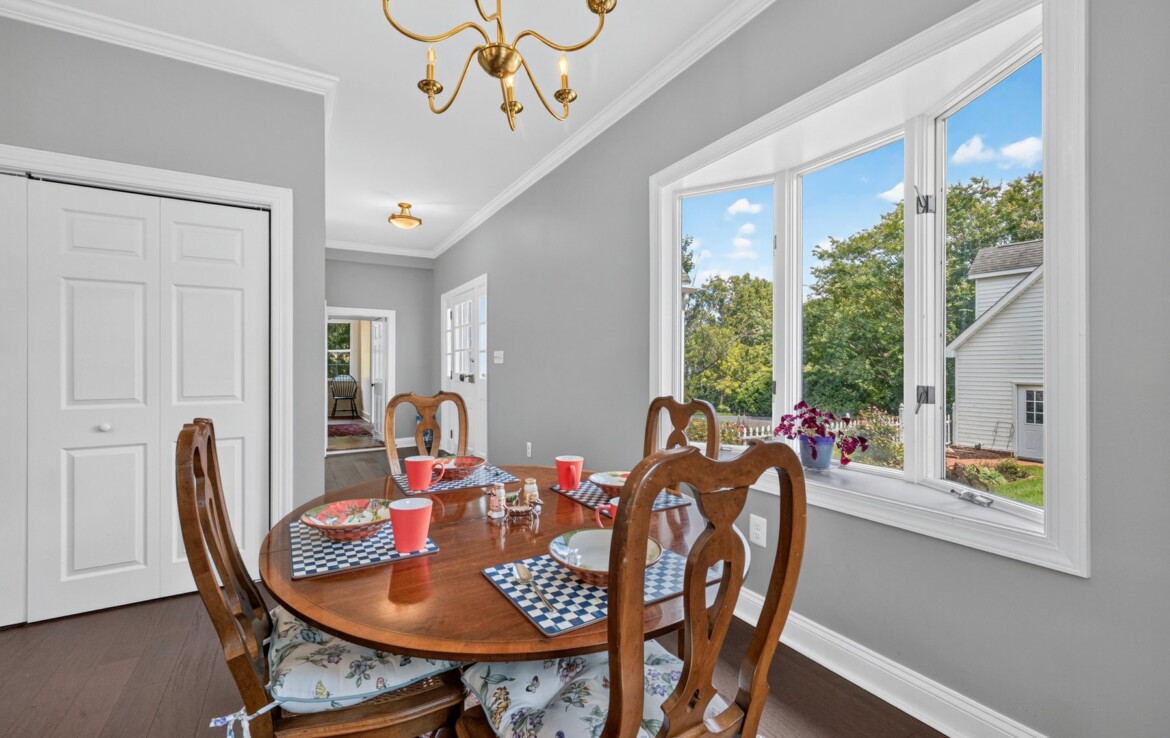
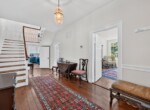
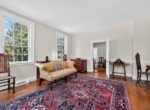
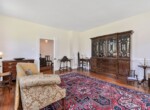
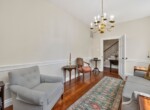
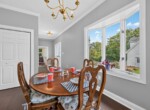
Flooded with natural light through expansive windows, the interior showcases rare early-American craftsmanship alongside seamless 19th-century refinement:

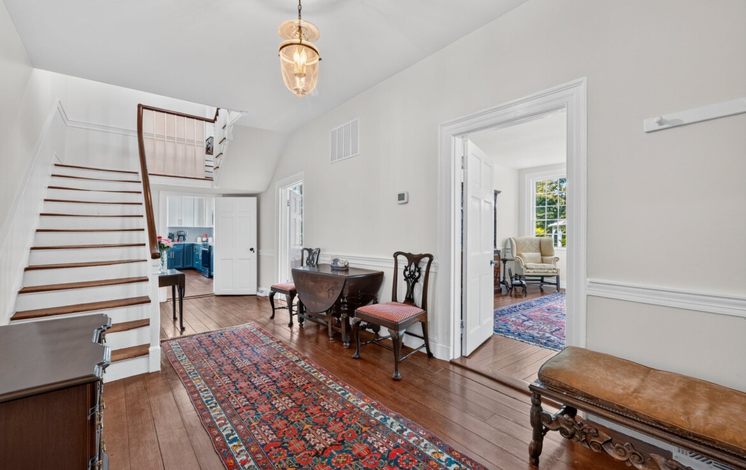
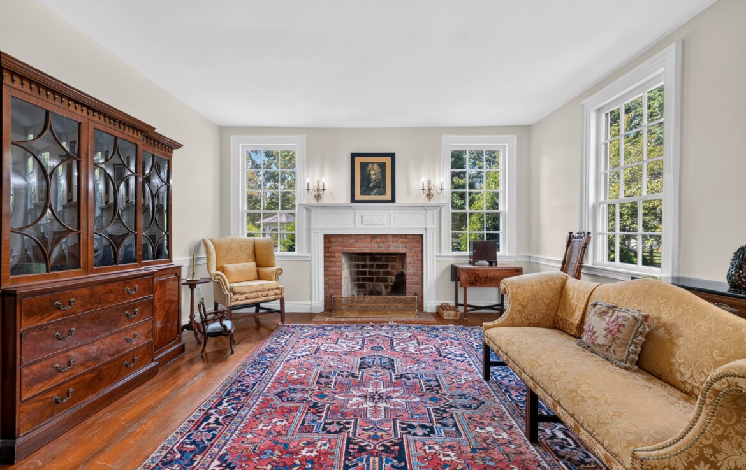
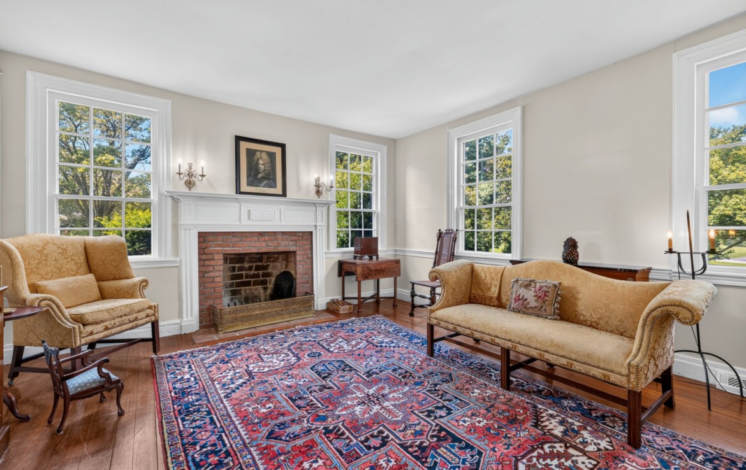
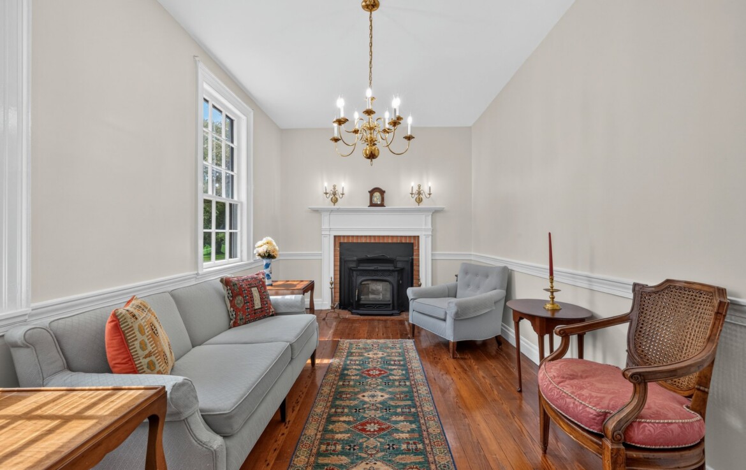
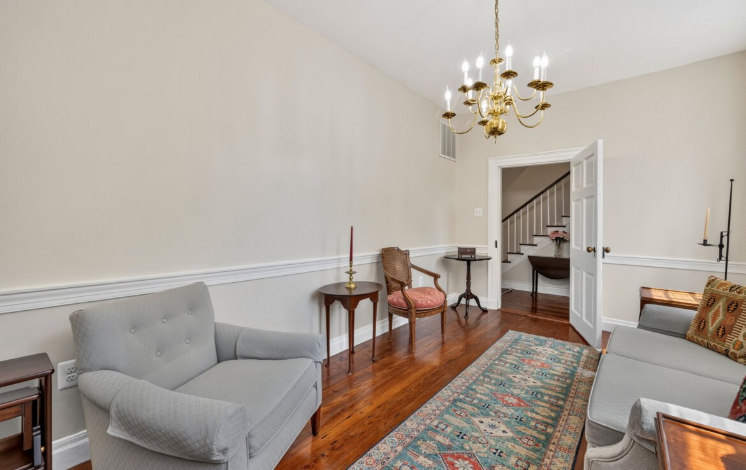
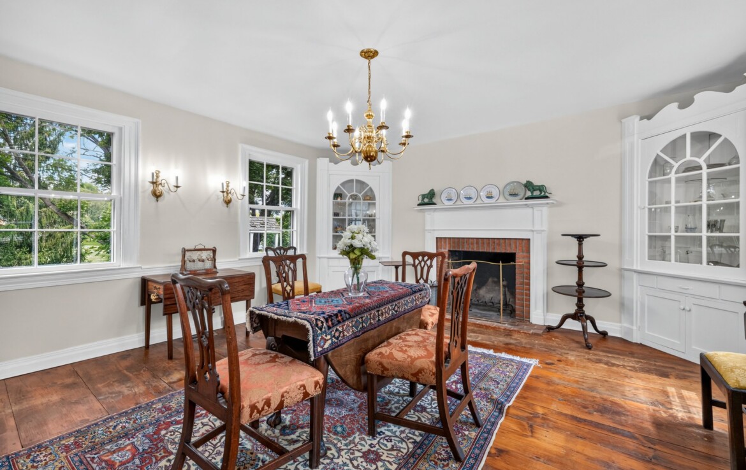
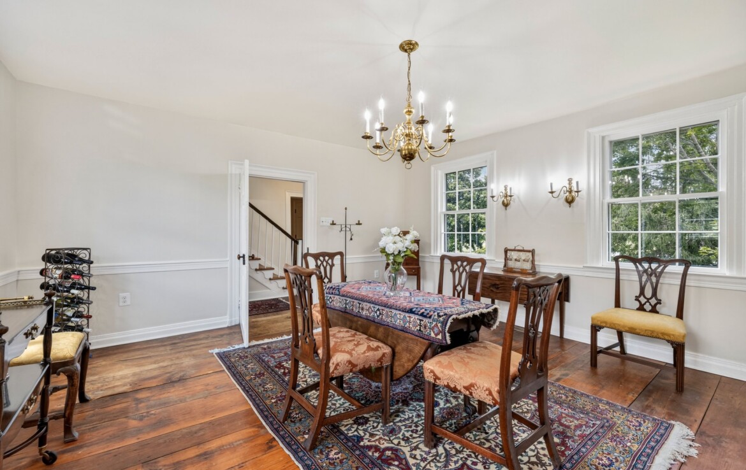
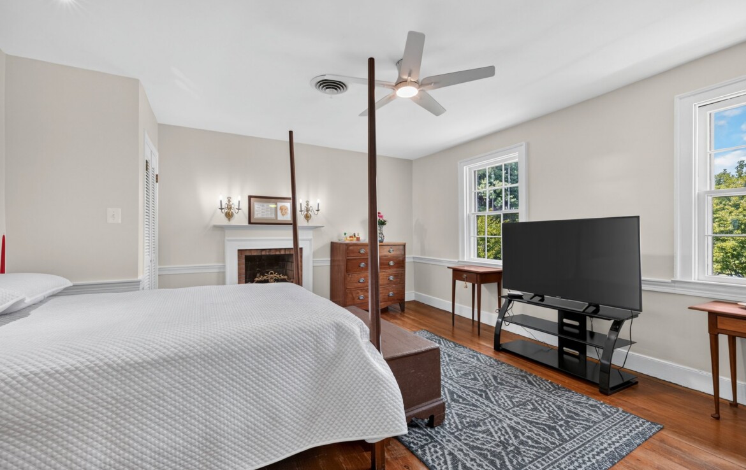
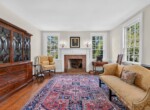
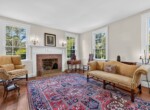
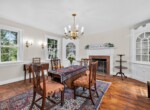
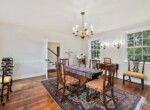
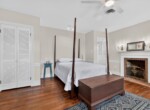
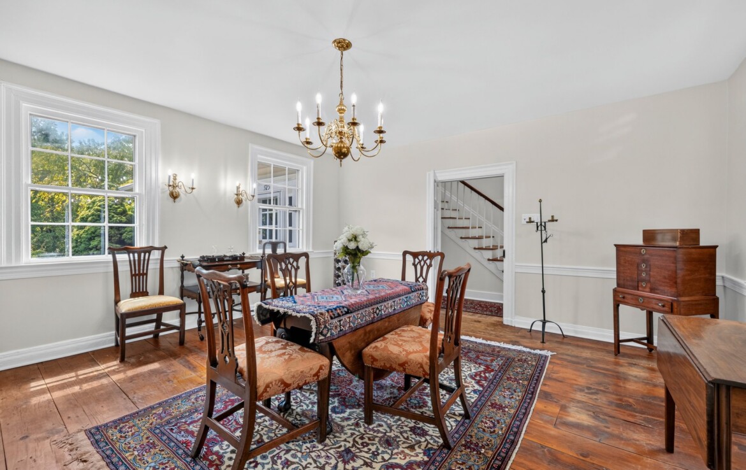
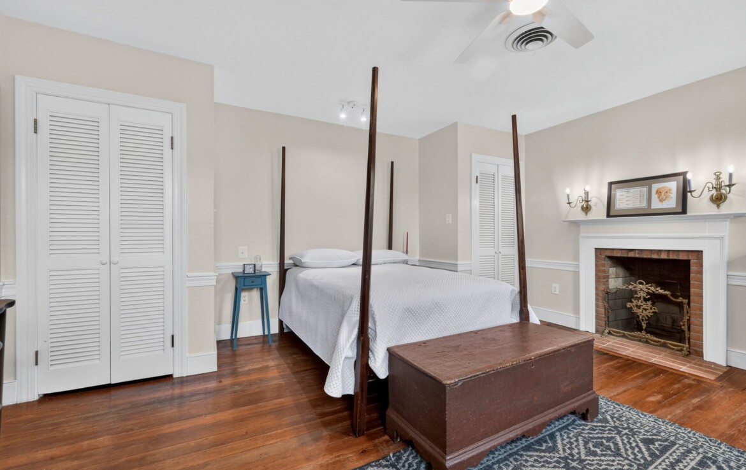
  • Authentic Period Features: Rare cypress covering boards, ancient wooden rim locks, hand-carved fireplace mantels, and original period trim throughout.

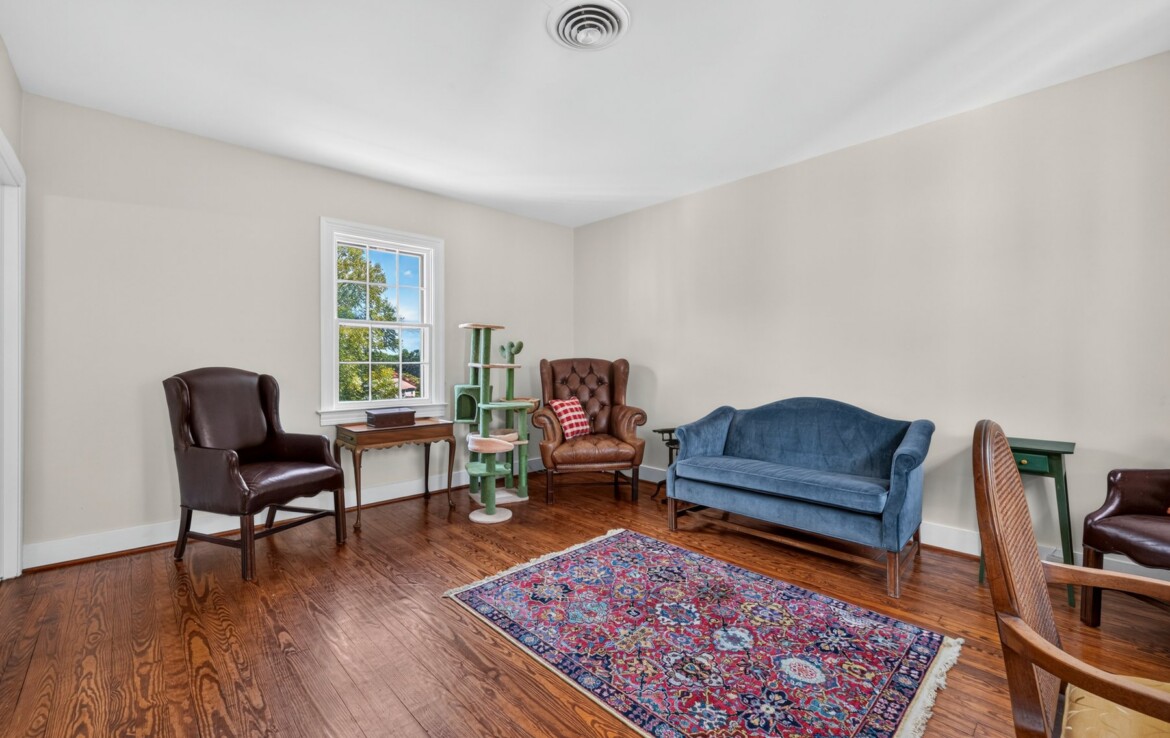
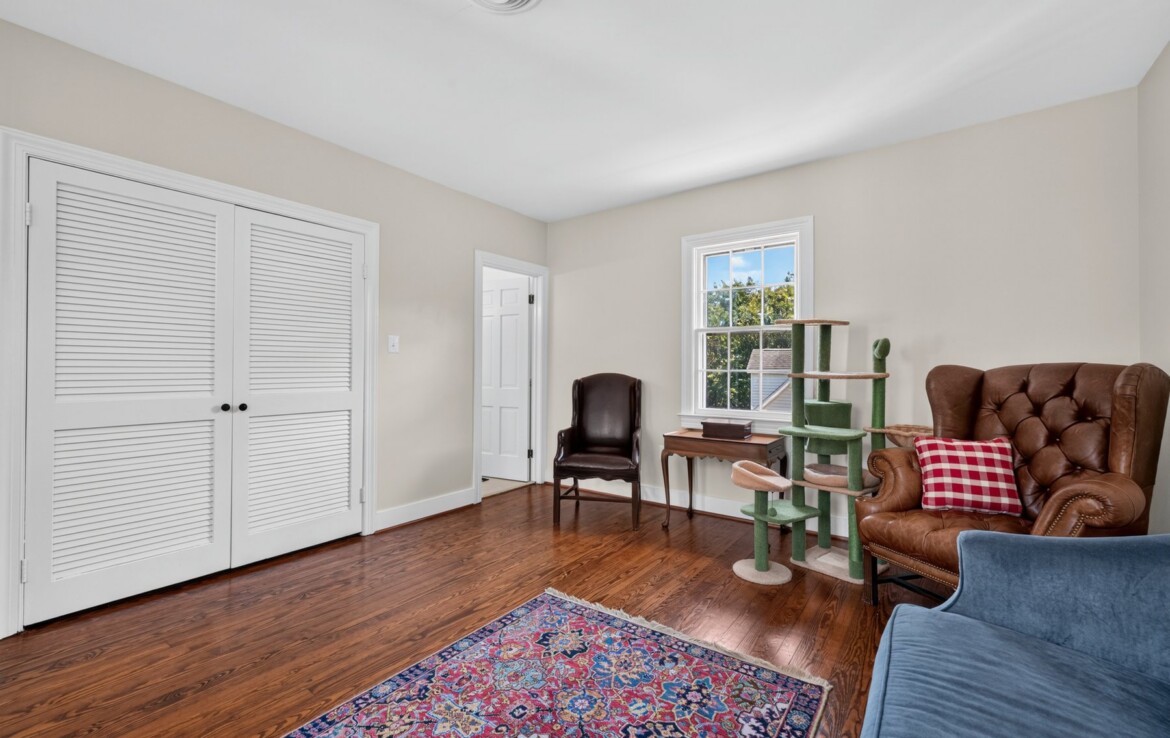
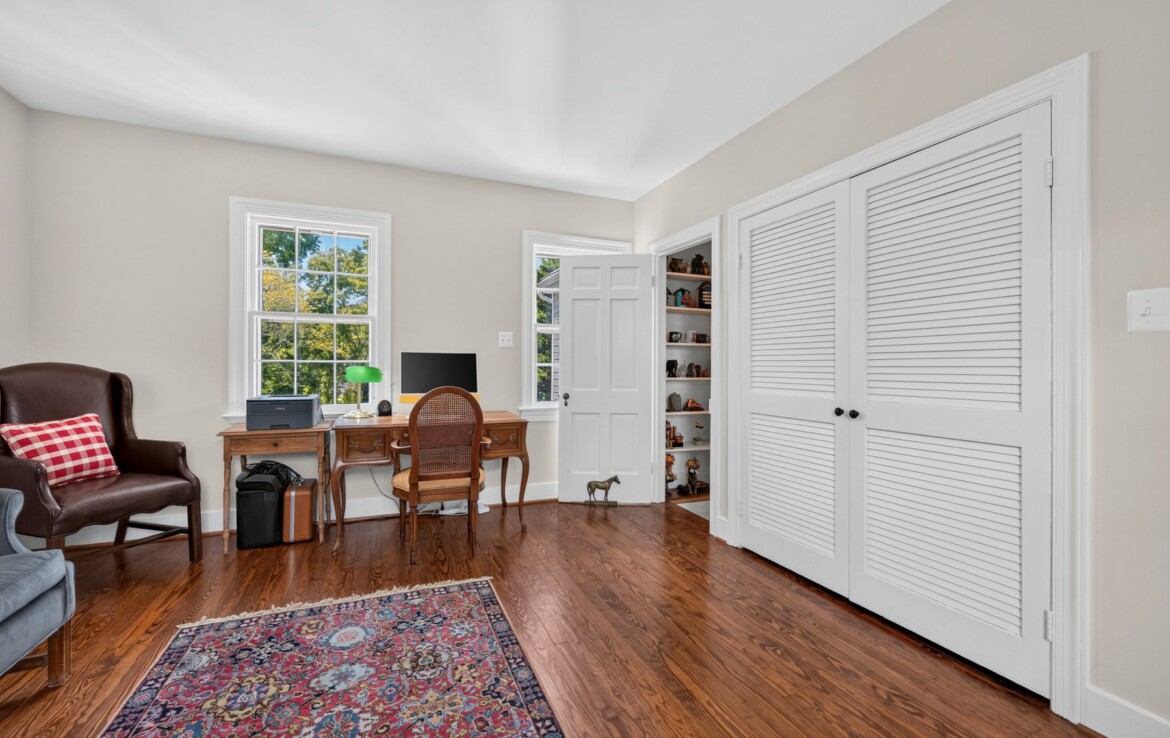
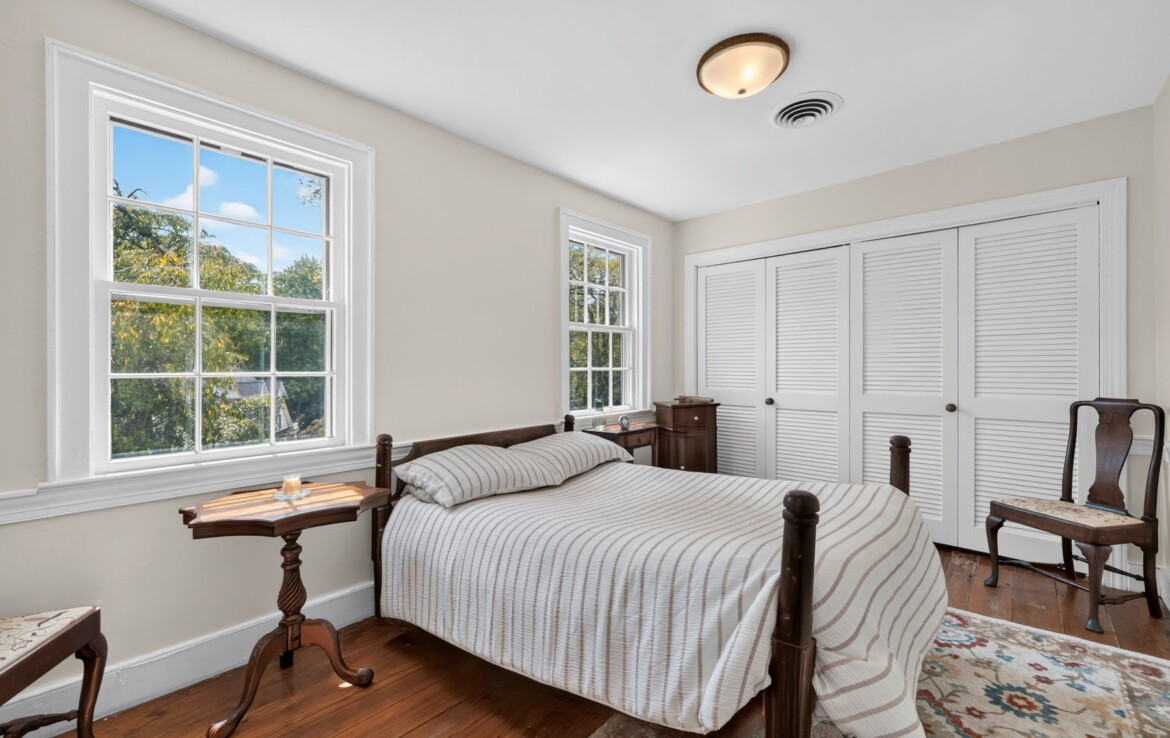
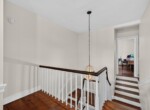
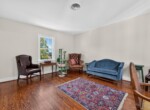
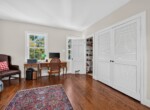
  • Historic Flooring: First-growth chestnut floorboards measuring up to 17 inches wide in the original 1720s wing, beautifully paired with heart-of-pine floors in the 1850s addition.

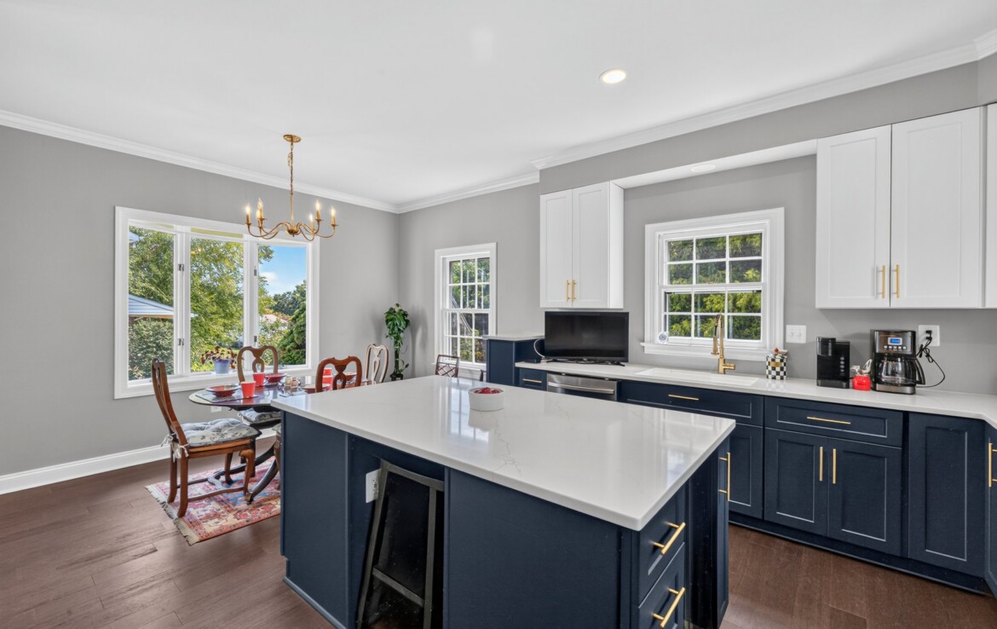
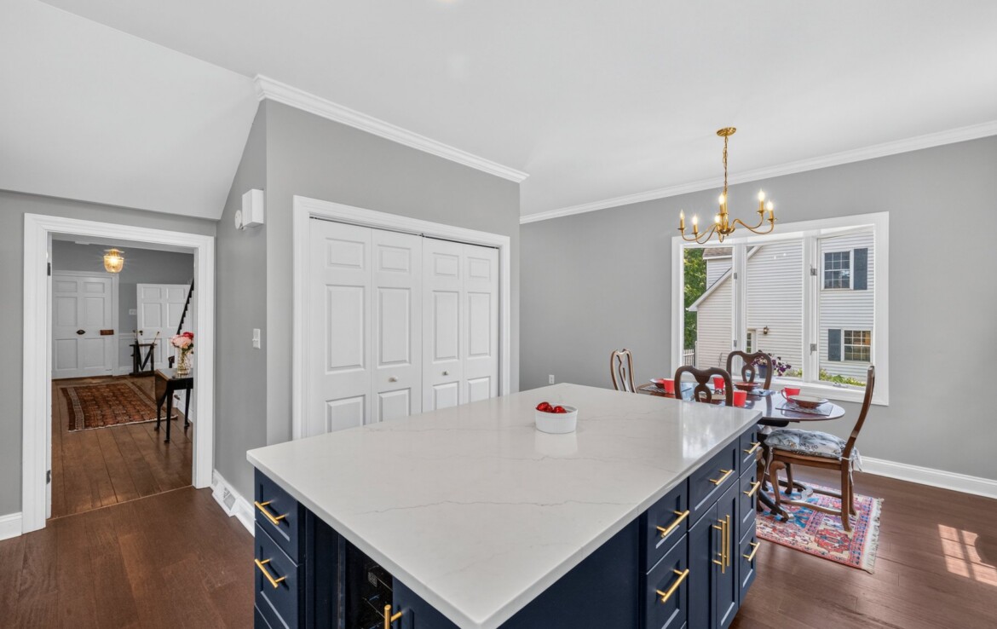
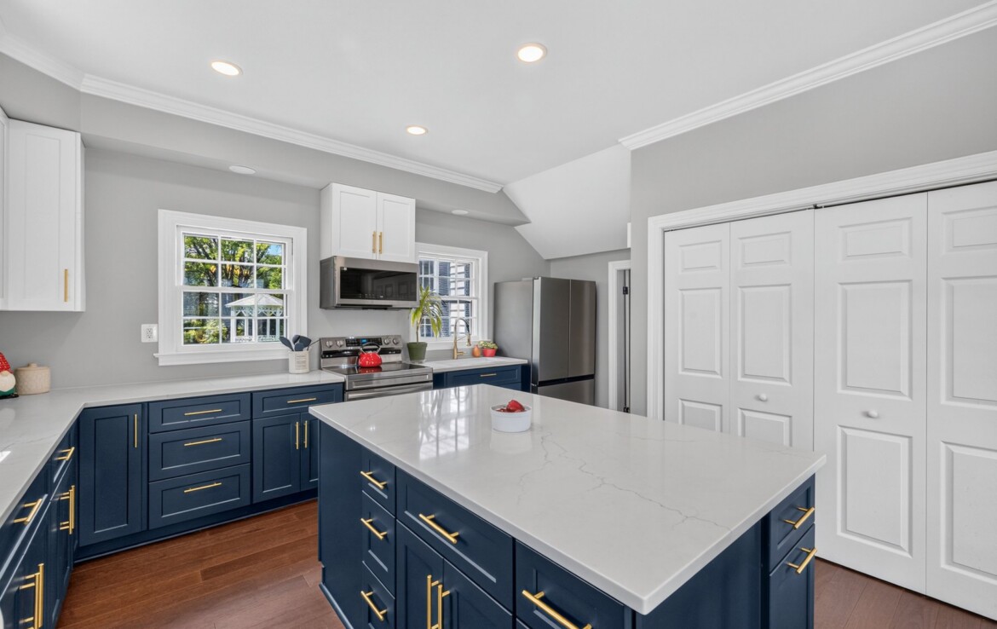
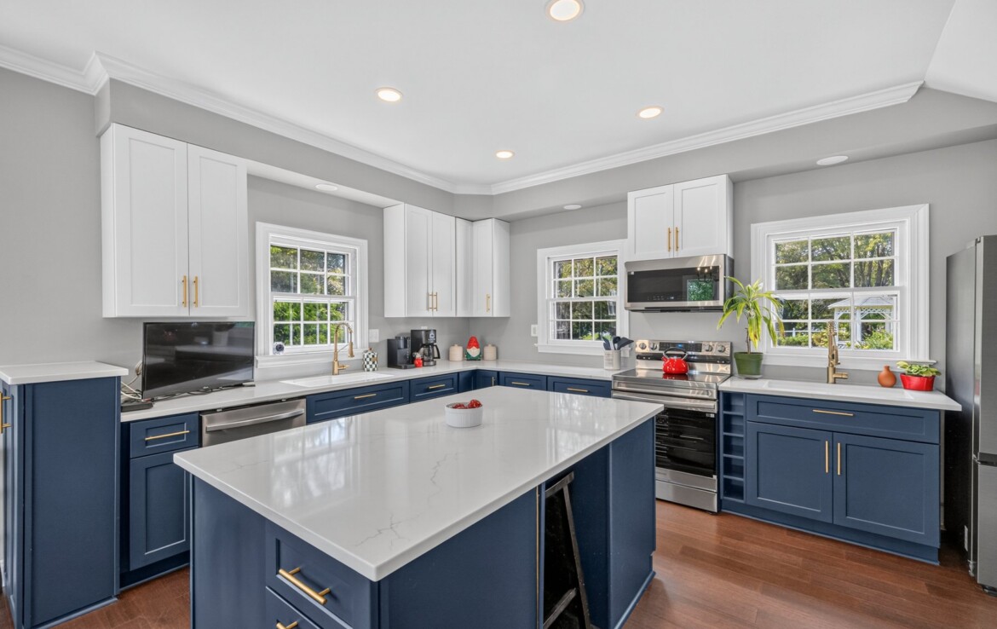
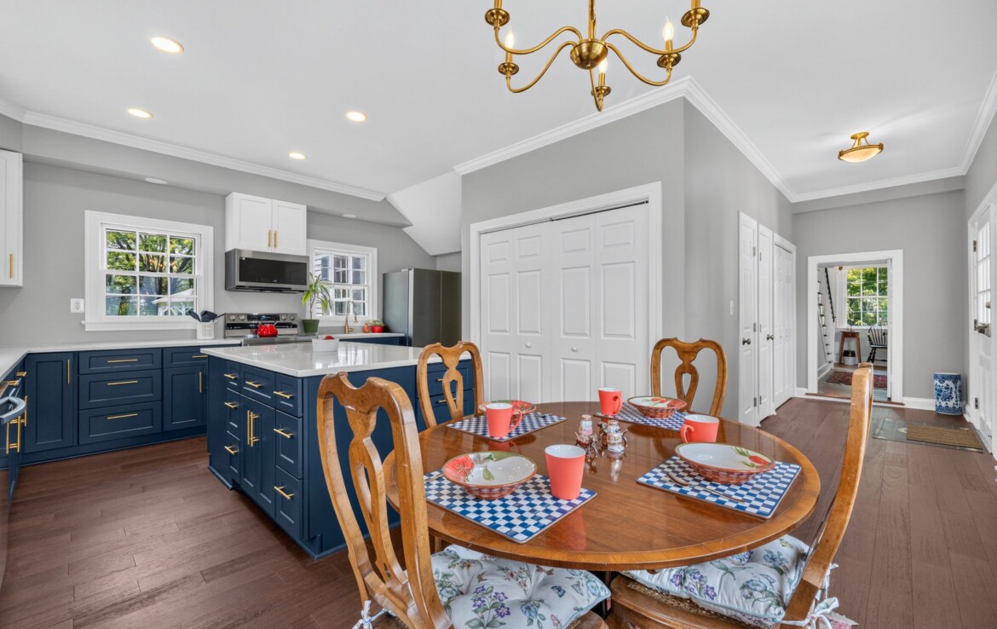
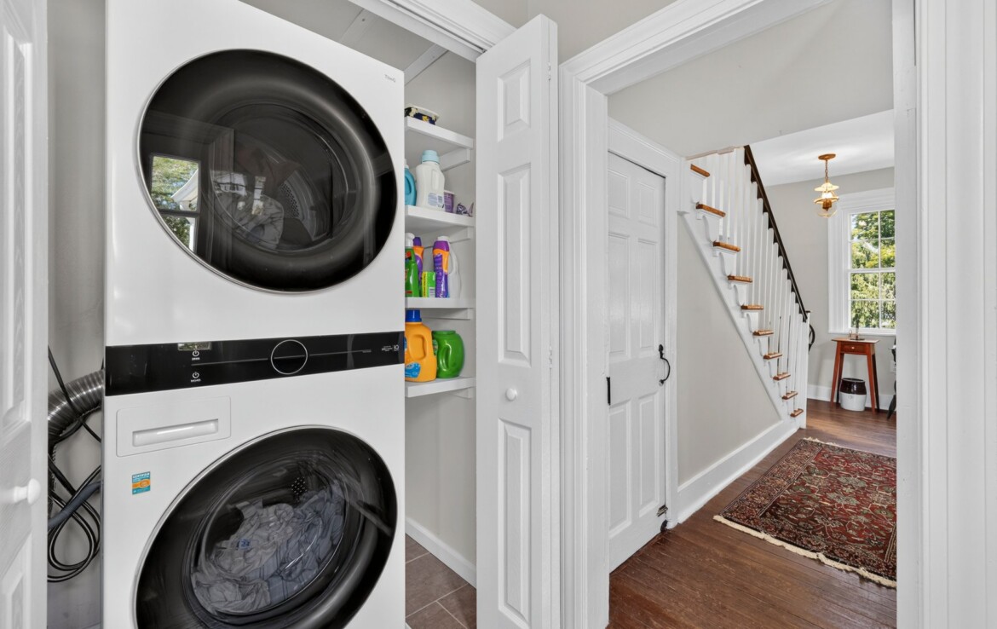
  • Gourmet Chef’s Kitchen: Thoughtfully renovated with premium finishes, custom cabinetry, high-end appliances, and generous workspace designed for culinary enthusiasts.

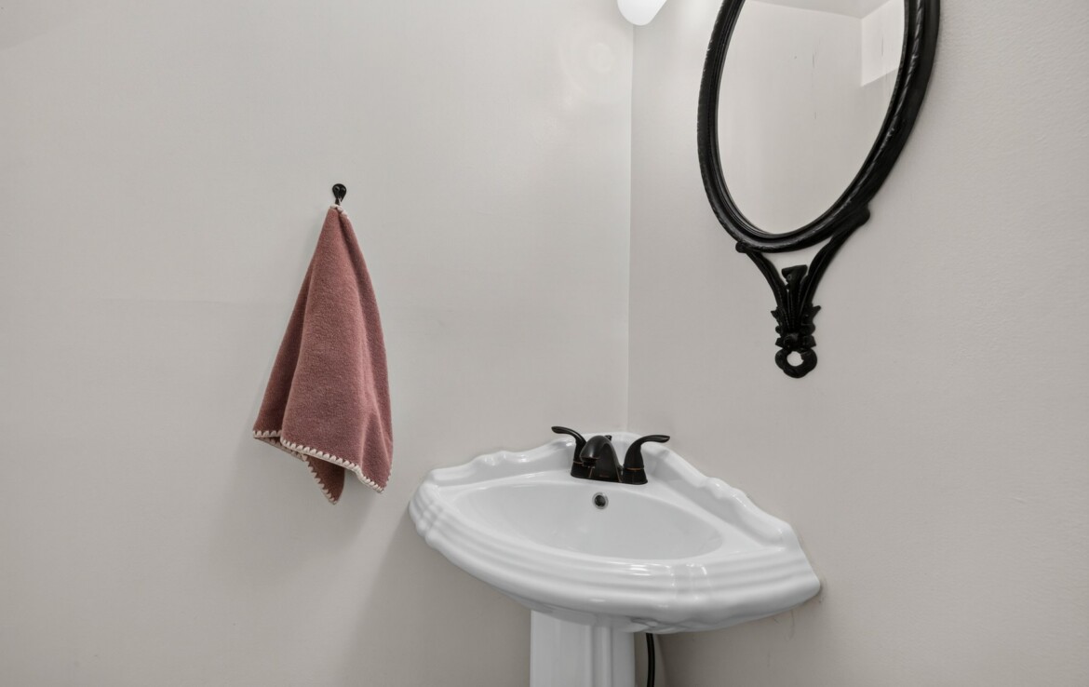
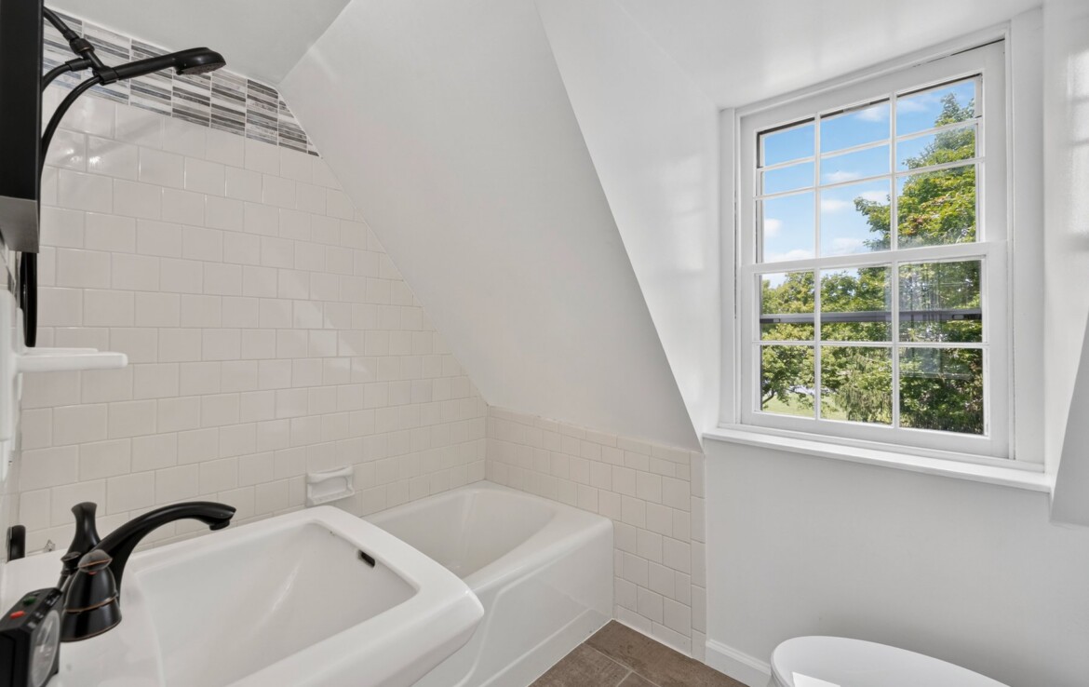
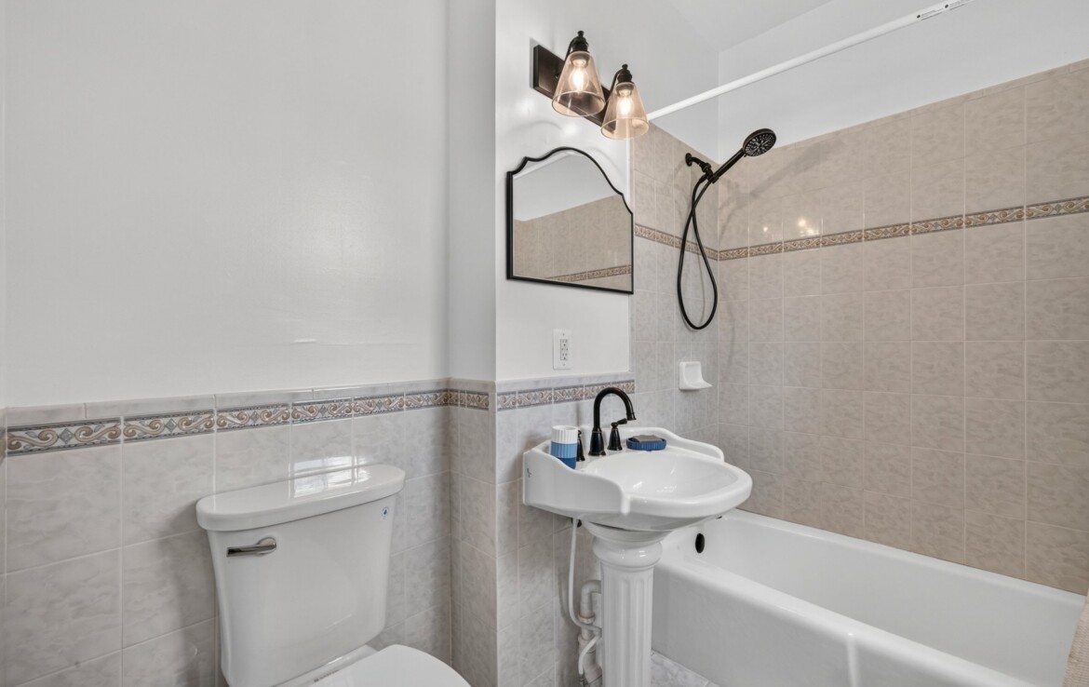
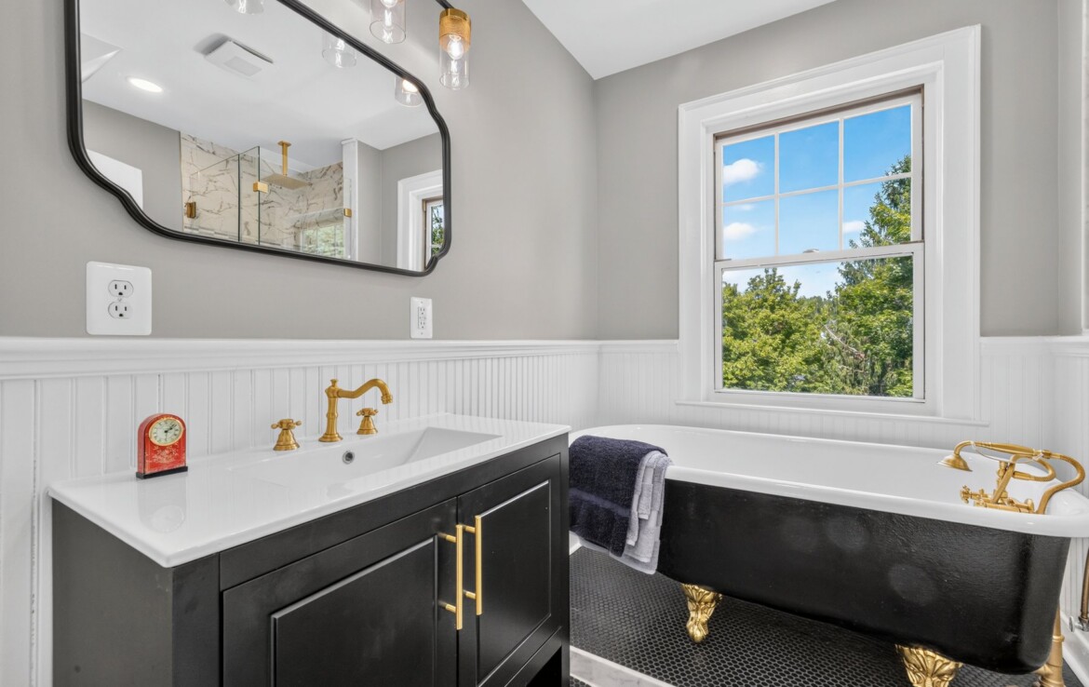
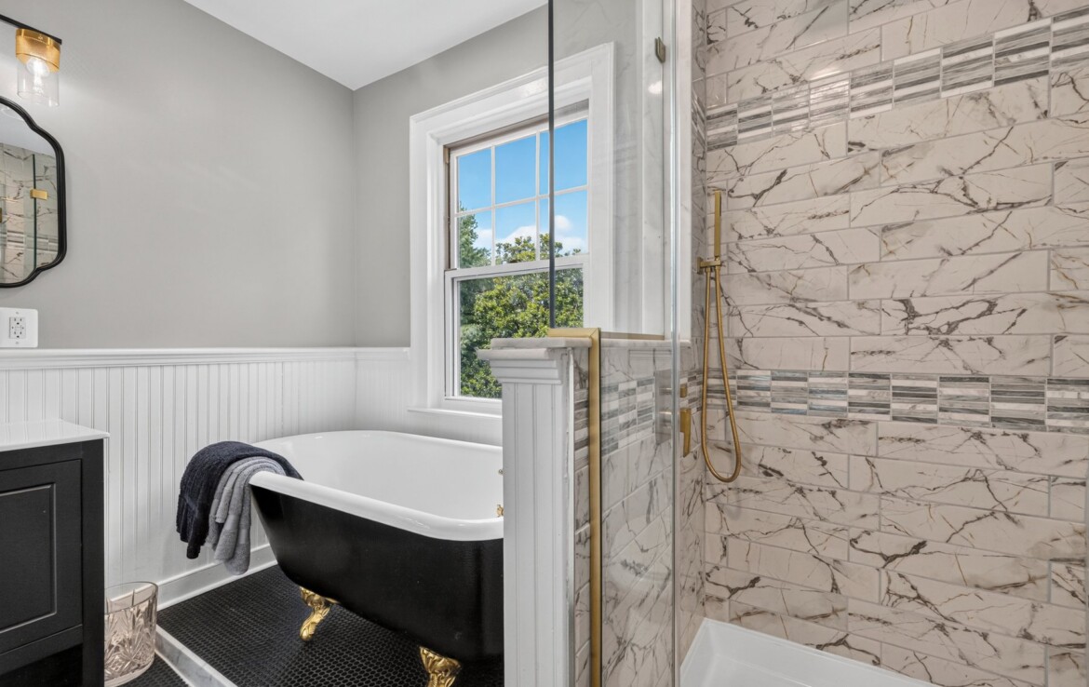
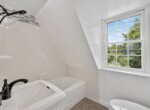
  • Luxurious Baths: Luxuriously updated bathrooms (3 full, 1 half) featuring modern fixtures while respecting the home’s historic aesthetic.

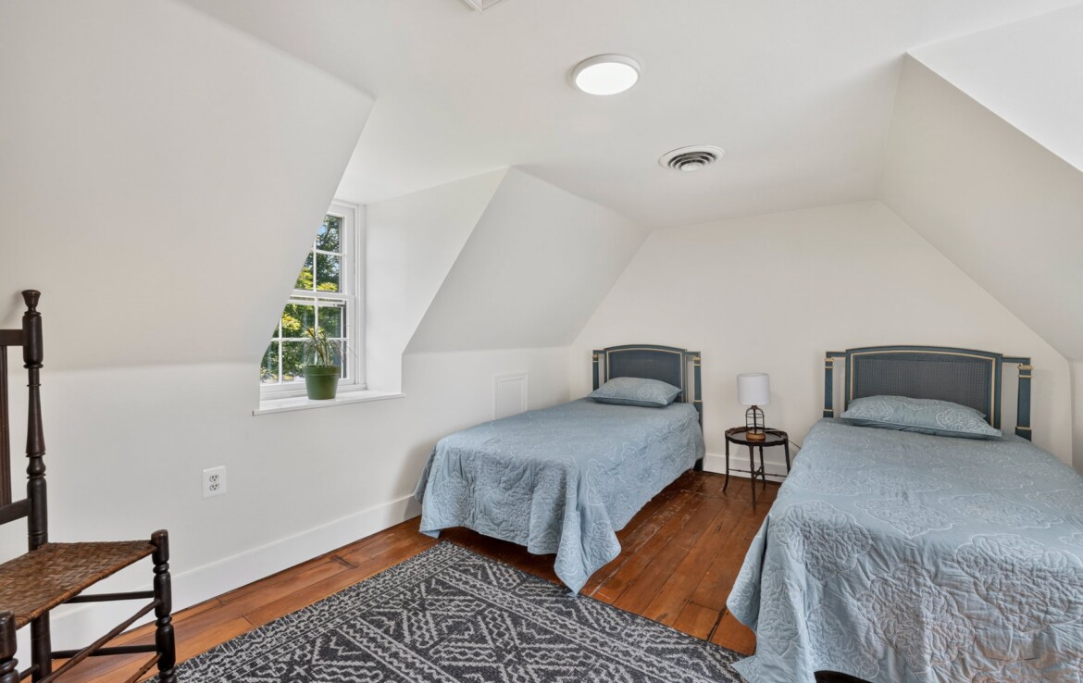
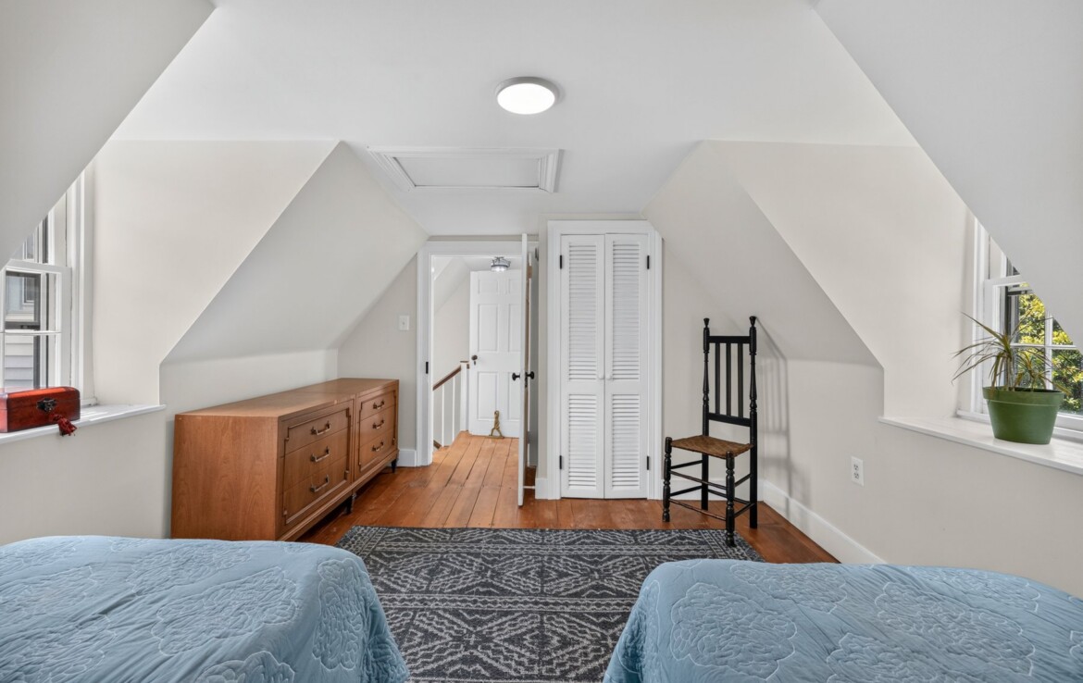
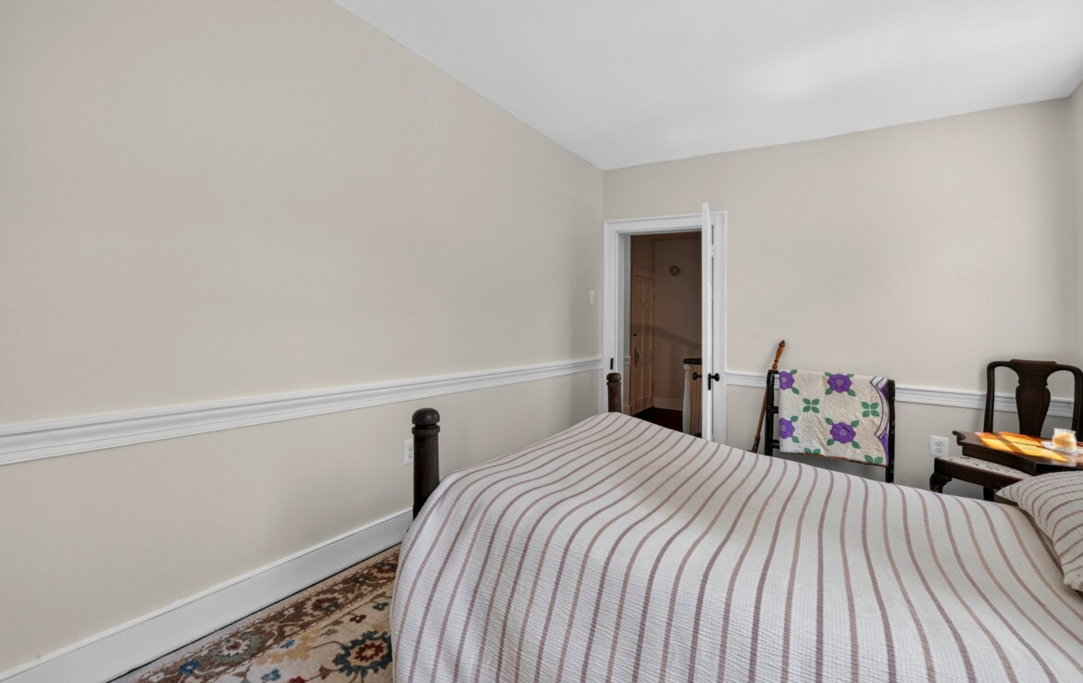
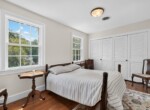
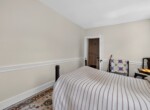
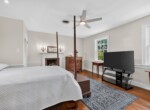
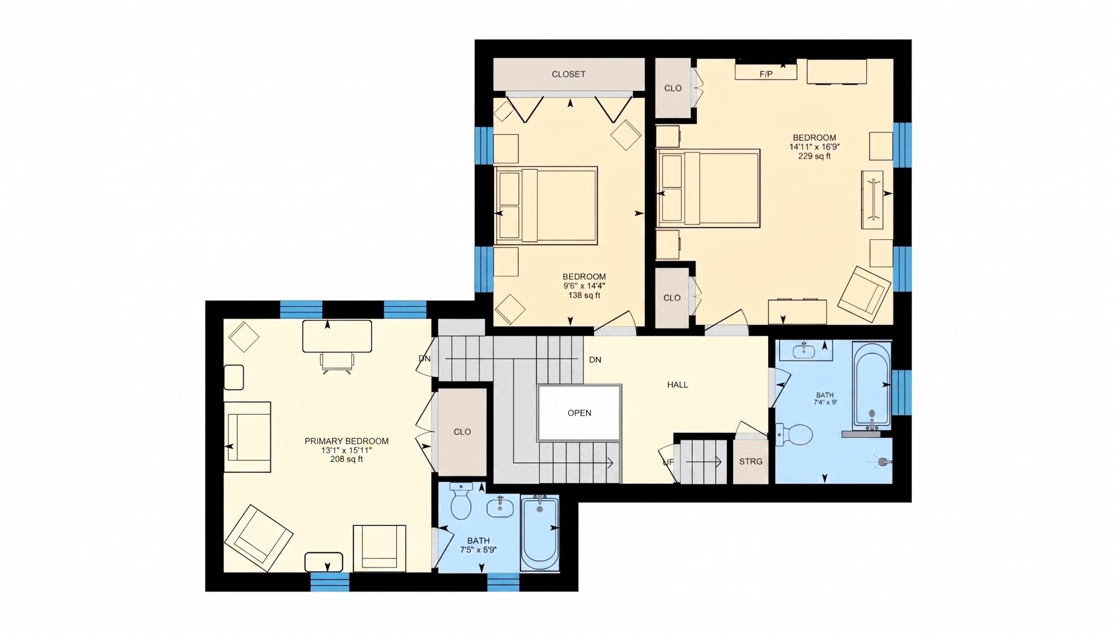
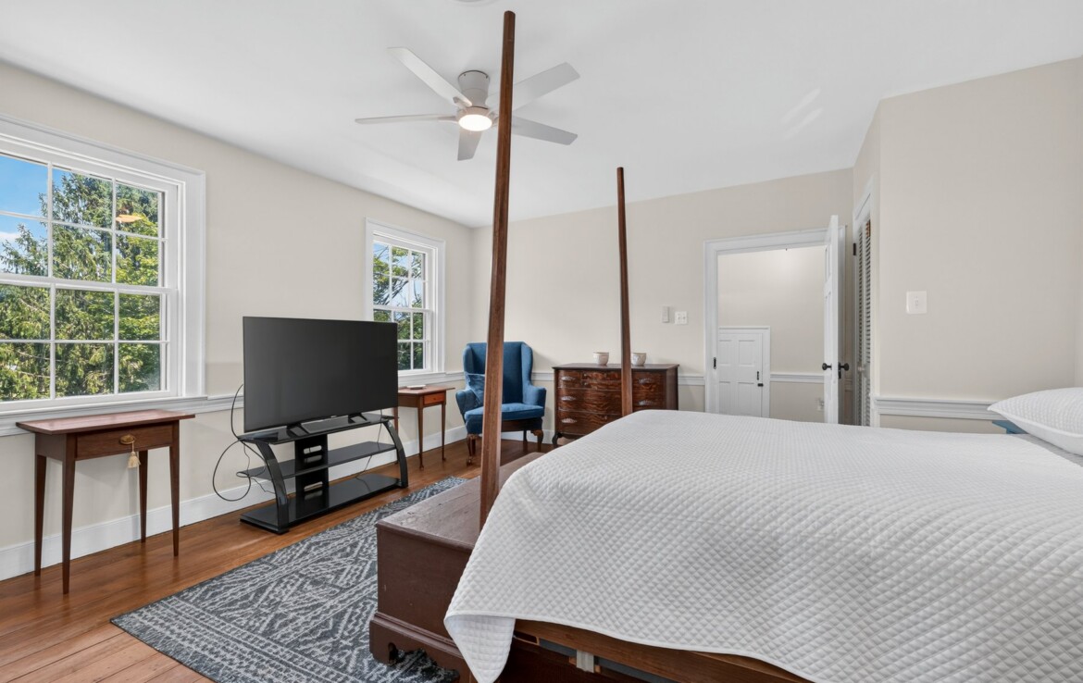
  • Generous Accommodations: 4 spacious bedrooms offering peaceful retreats with scenic, leafy views across the private grounds.

The Grounds & Outbuildings

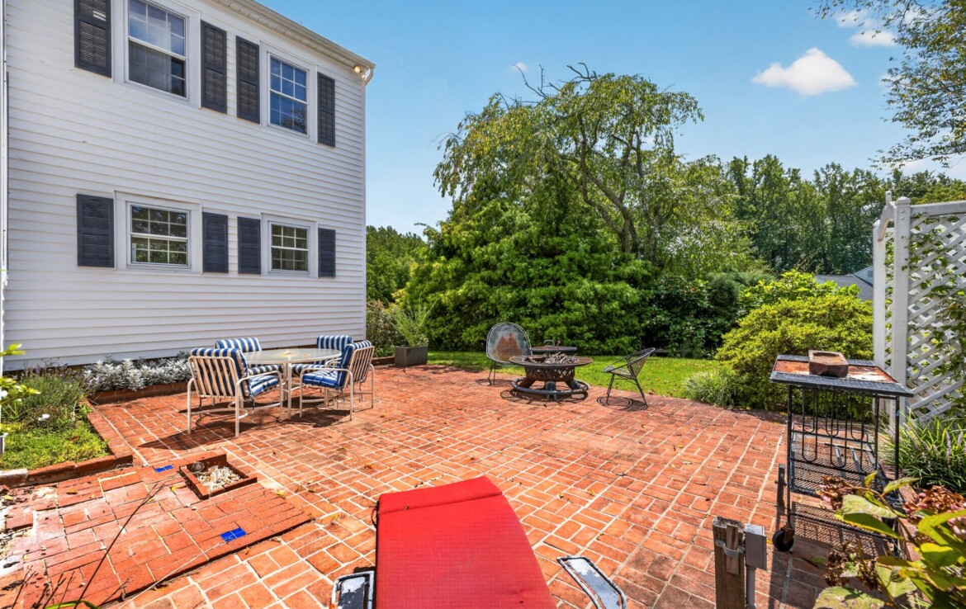
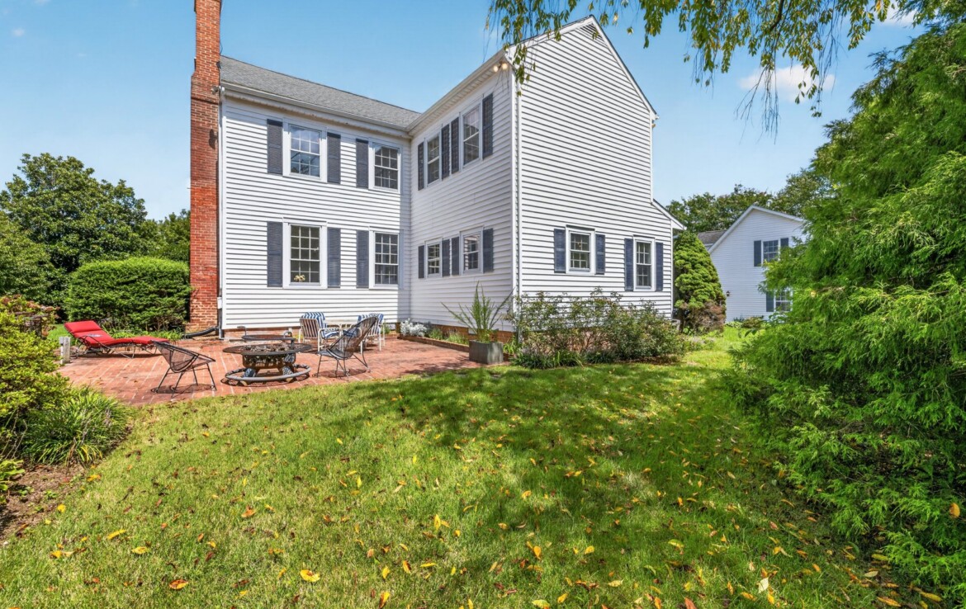
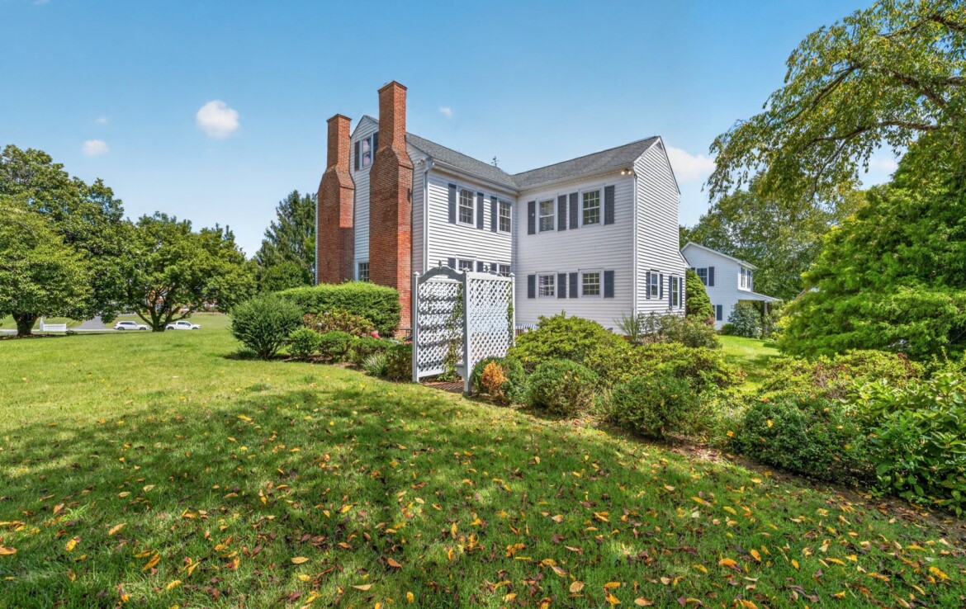
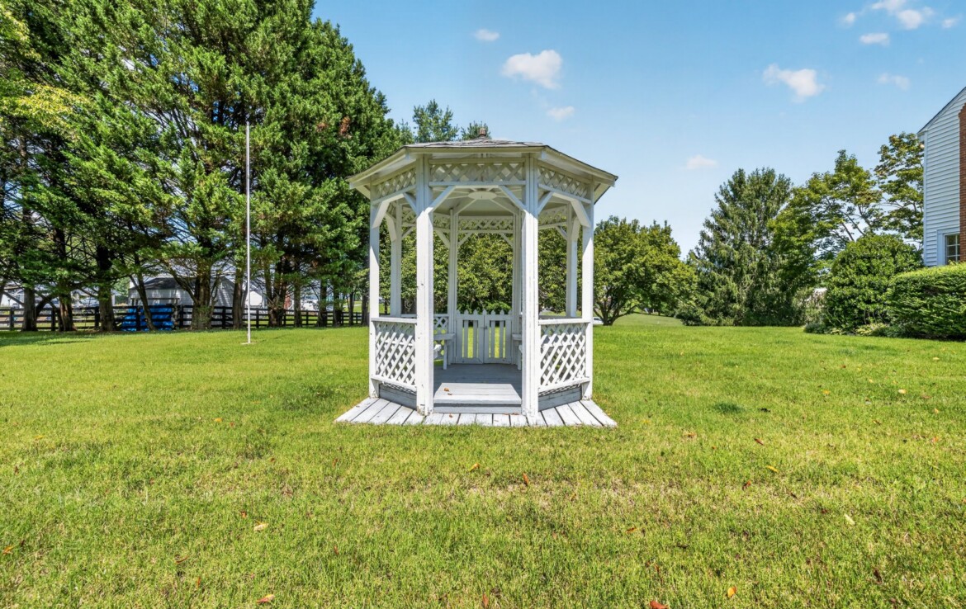
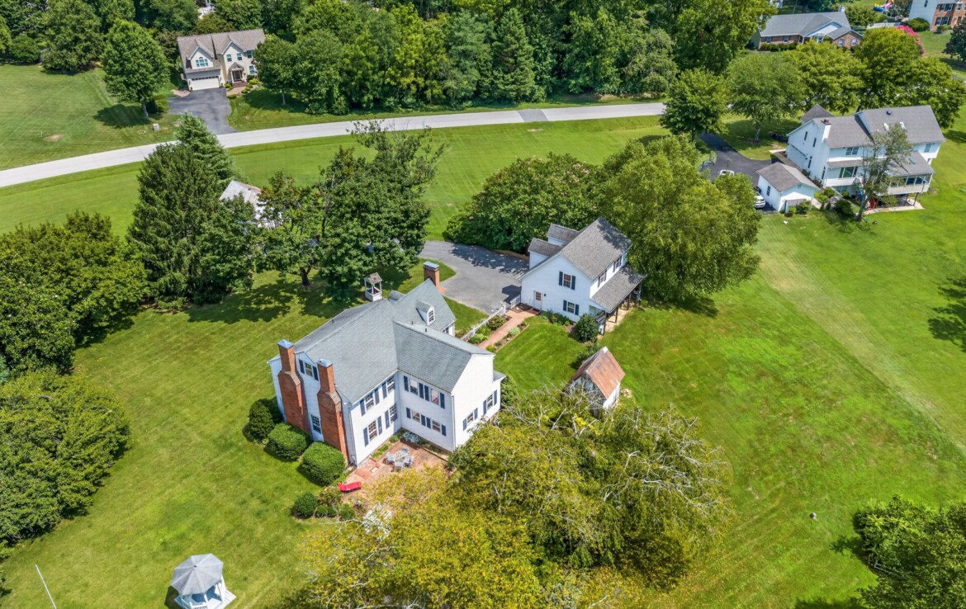
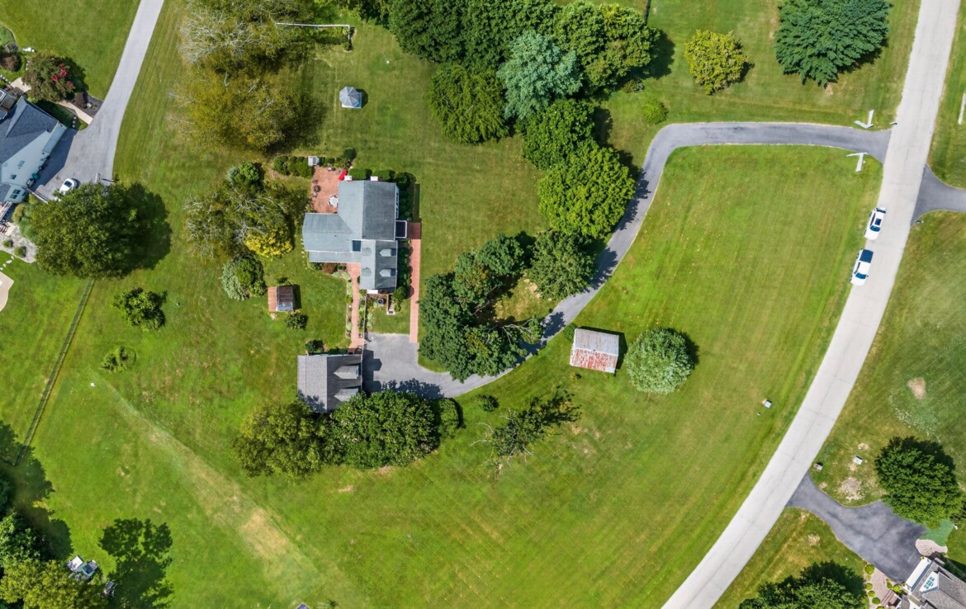
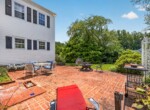
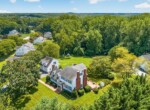
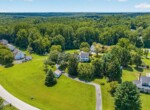
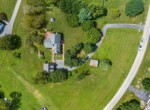
Set amidst 2.44 private, picturesque acres framed by mature trees and sweeping lawns, the setting offers total tranquility and room to breathe.

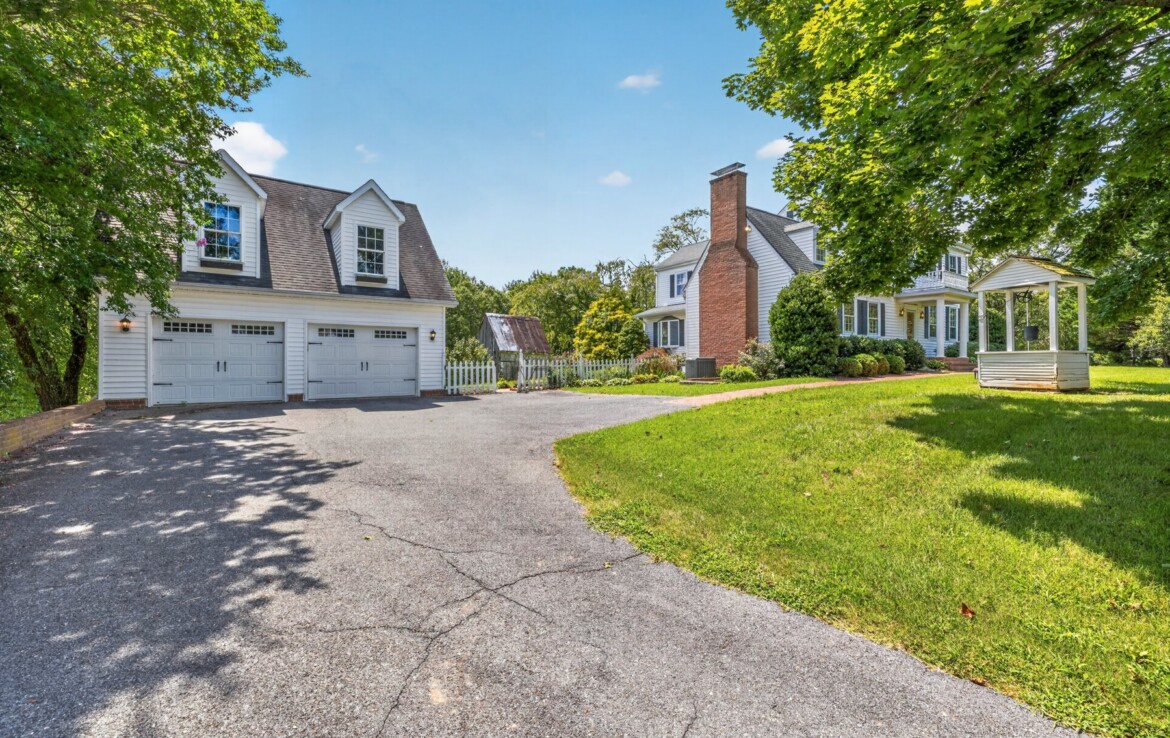
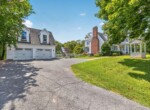
In addition to the main residence, the grounds feature a 2-story, 2-car contemporary garage. Designed for maximum flexibility, the upper level offers an ideal space for an executive home office, creative studio, workshop, or private guest quarters.

Property Summary

  • Bedrooms / Bathrooms: 4 BR | 3.5 BA

  • Acreage: 2.44 Acres

  • Historic Distinction: Maryland Historical Trust CT-225 (c. 1726 / 1850s wing)

  • Garage & Studio: 2-Story / 2-Car Contemporary Garage with upper-level flexible space

  • Vintage Outbuildings (c.1830): Tobacco Barn & Meat House


SELECT IMPROVEMENTS ($79,000+)

A remarkable restoration/renovation that maintains Small Reward’s historic detailing while including modern amenities.

  • Kitchen Remodel
  • Bathrooms Remodel
  • Paint the House
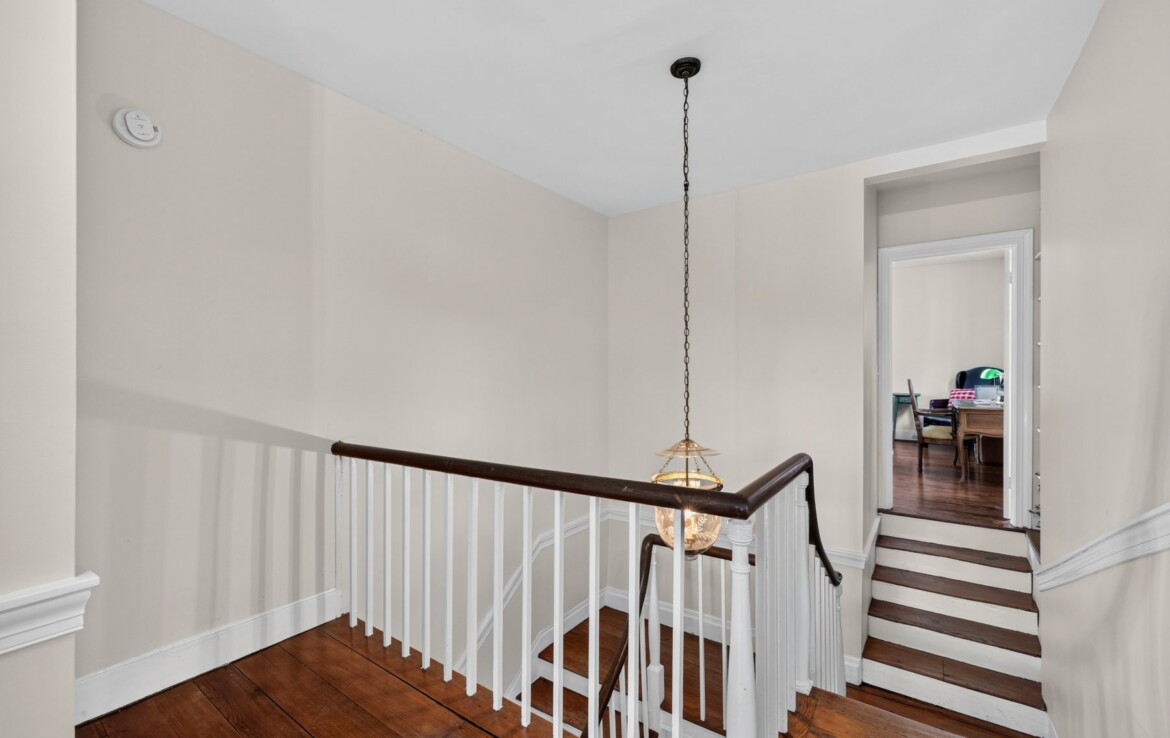
  • Repair flooring and stairs
  • Select Interior Painting
  • Extensive Restoration Detailing
  • Extensive Renovation

ARCHITECTURAL SIGNIFICANCE

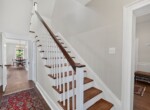
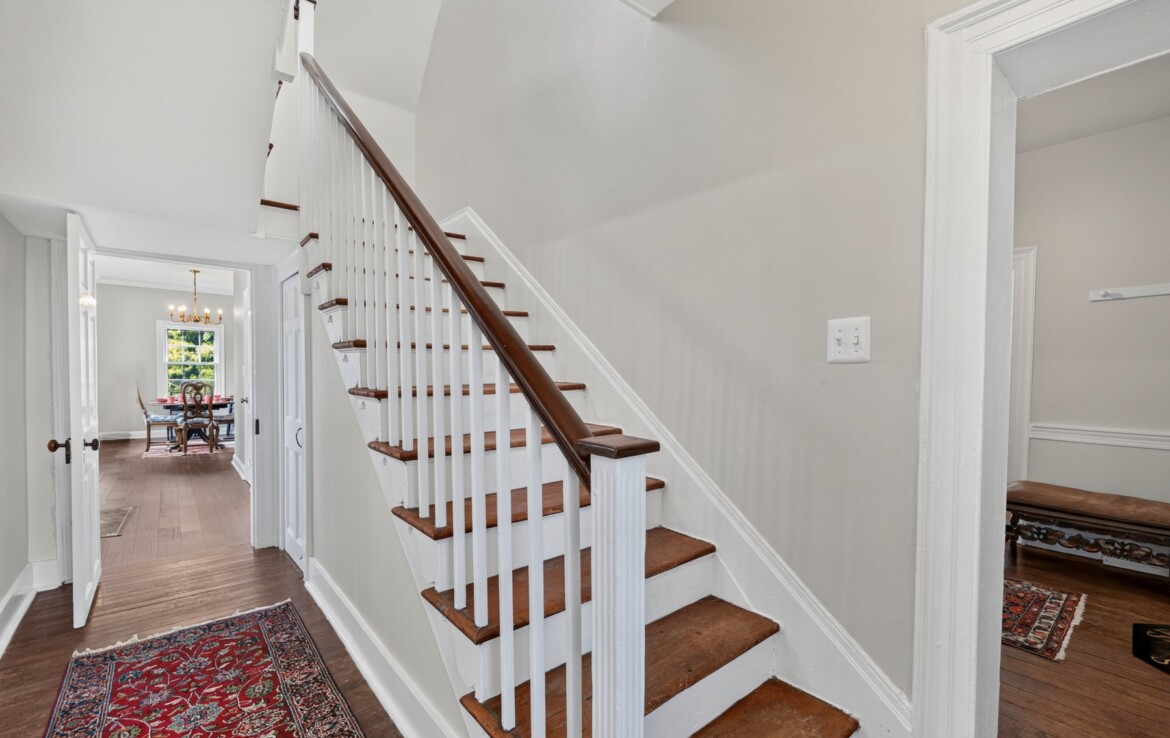
Small Reward provides a rare, tangible record of the transition from late 18th-century vernacular housing to more technically advanced mid-19th-century construction. The residence consists of a single-story, late 18th-century frame section seamlessly connected to a larger two-story addition built around 1830. The earlier structure displays early adoption of the side-hall floor plan paired with traditional heavy-hewn framing. In contrast, the 1830s wing features exquisite, highly intact Federal-period woodwork, including elaborate mantels with Greek ovolo moldings, custom six-panel doors, a carved staircase with a delicate rounded newel post, and machine-cut nail framing. Together, the home’s unique layout, surviving period craftsmanship, and preserved outbuildings make Small Reward an extraordinary showcase of early Maryland architectural evolution.

HISTORIC OUTBUILDINGS

Meat House c.1830
  • Construction & Architecture: Measuring 10′ x 12′, this small gable-roofed outbuilding features an unusual “horizontal” wall framing system that sets it apart from traditional period structures. Four heavy corner posts hold horizontal side rails spaced four inches apart, crossed by interior diagonal angle braces. The rafter feet rest on flat false plates supported by ceiling joists, with collar beams composed of three tiers half-lapped and triple-nailed using machine-cut nails.
  • Function & Significance: Used for hanging meats after smoking, the structure likely represents an architectural transition between horizontal log/plank construction and vertical stud framing. Dating to circa 1830, it retains original rough-sawn vertical siding, wide plank flooring, and intact framing.
Tobacco Barn c.1830
  • Construction & Architecture: The core structure is a 24′ x 32′, circa 1830’s frame barn that has been extended with sheds on all four sides. Its framing is built from hewn and rough-sawn timbers—including re-used and replacement members—with horizontal rails half-lapped over main posts and secured by wrought spikes. Mortised and pegged angle braces anchor the corner posts, while three tiers of collar beams support the rafter system.
  • Function & Significance: The barn served as a functional hub for Maryland’s historic tobacco agricultural economy. It features an intact historic tobacco prize (used for packing cured tobacco into barrels) preserved under the east shed, constructed with cast-iron mechanical gears and a circular-sawn wooden frame.

PARTIAL CHAIN OF TITLE

Land Grant
  • c. 1688: Richard Smith – Granted 111 acres known as “Small Reward”.
19th Century
  • Pre-1867: Robert Harrison – Passed away; estate totaled 630 acres.
  • Nov 22, 1879: Martha Harrison Mannar (widow of Robert Harrison, remarried to Claiborn Mannar) – Granted 182 acres from Robert Harrison’s estate.
  • Dec 11, 1867 (Equity Partition): Robert S. Harrison – Obtained the 182-acre portion in the estate partition of his father, Robert Harrison.
  • Through Will: Sallie M. Burch & Frank T. Harrison – Acquired property through the will of Robert S. Harrison.
20th Century
  • Apr 13, 1909: Frank T. Harrison transferred his 1/2 interest to William R. Burch (husband of Frank’s sister, Sallie M. Burch).
  • May 27, 1920s: Sallie M. Burch passed away.
    • William R. Burch, Jr.’s share transferred to Mabel S. Coleman.
    • Oscar L. Burch’s share transferred to his heirs, Elsie & Robert Burch.
    • 4/5 interest held jointly by William R. Burch, Jr., Oscar L. Burch, Martha S. Burch, Oliver H. Burch, and Robert O. Burch.
  • Joint Tenancy: Martha S. Burch, Oliver H. Burch, and Robert O. Burch held joint ownership.
  • Aug 4, 1966 (JLB 84:267): Israel M. & Mary M. Joblin – Acquired 3/4 interest in 2 lots.
  • Aug 4, 1966 (JLB 84:269): Mabel S. Coleman – Held 1/4 interest in 2 lots.
  • May 4, 1971 (Liber 128 / Folio 704): Page C. Jett – Acquired 2 lots (Parcel #1: 182 acres; Parcel #2: 30 acres located between Parcel #1 and Plum Point/Huntingtown Road) from Robert O. Burch.
  • Oct 6, 1971 (Liber 134 / Folio 518): Mr. & Mrs. Robert Page Jett – Transferred from Page C. Jett.

LINKS

Maryland Historical Trust – CT-225 Small Reward
Calvert County Maryland – History of Calvert County Maryland
The Value of Small Reward – An evaluation for a Buyer’s consideration
Historic Home Team Blog – Echoes of the 18th Century in Calvert County Maryland


All Information is deemed reliable, but not guaranteed.

  • Address: 525 Small Reward Road
  • City: Huntingtown
  • State/county: Maryland
  • Zip/Postal Code: 20639
  • Country: United States

Detail

Updated on August 22, 2026 at 6:56 am
  • Property ID: 171154
  • Price: $899,000
  • Property Size: 2790 Sq Ft
  • Land Area: 2.44 Acres
  • Bedrooms: 4
  • Bathrooms: 3.5
  • Garage: 1
  • Garage Size: 2 car/2 story
  • Year Built: 1726
  • Property Type: Homes
  • Property Status: For Sale
  • Historic Designation: CT-225 MHT

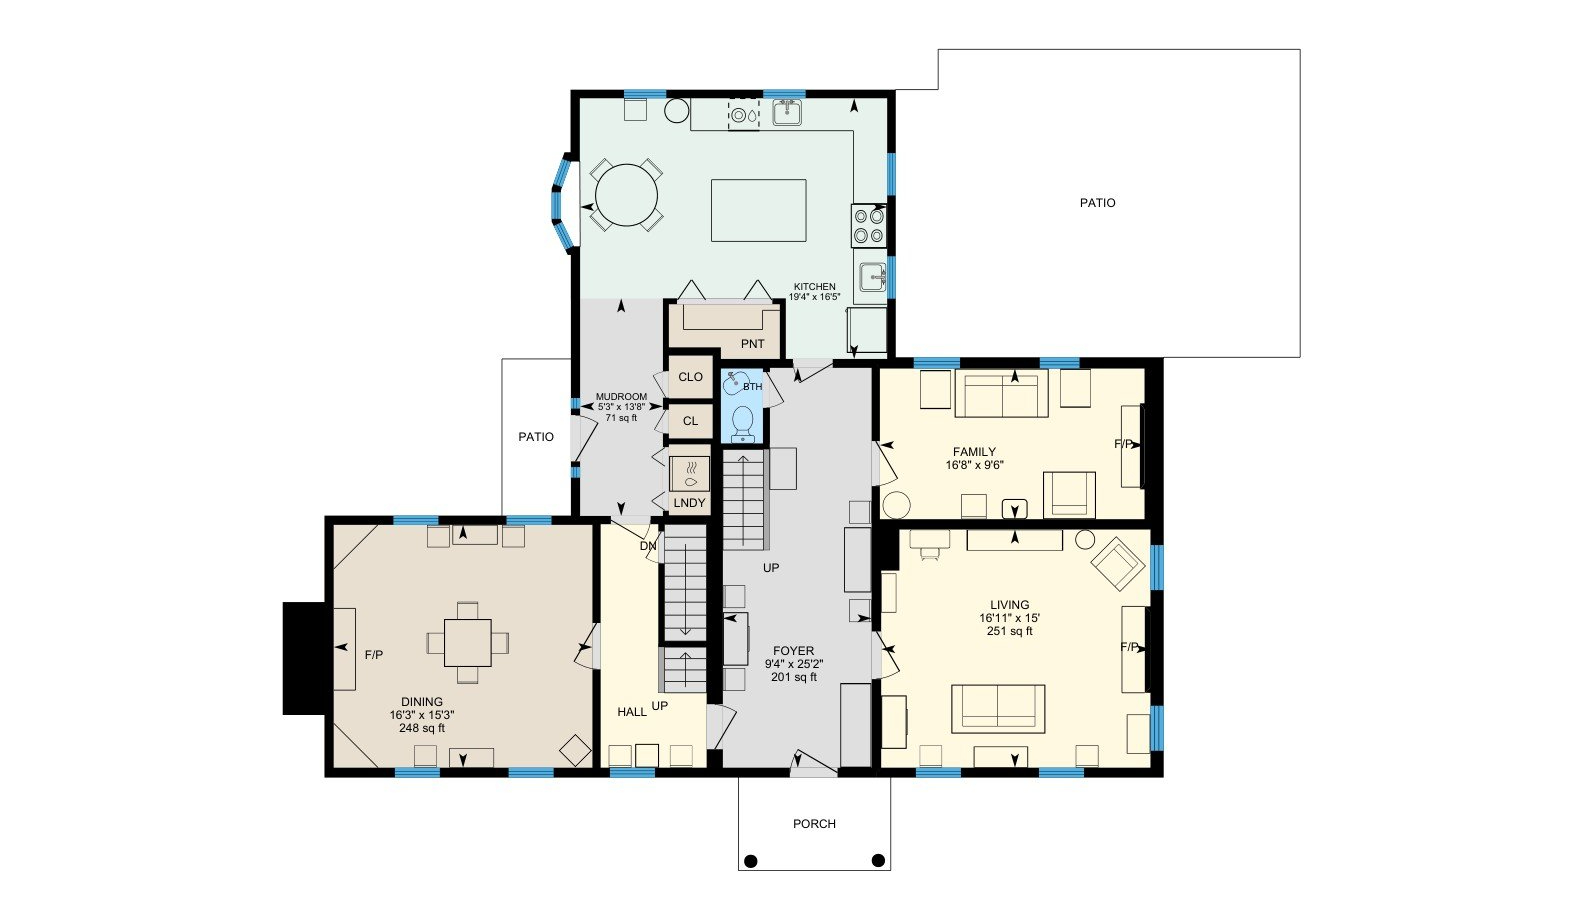
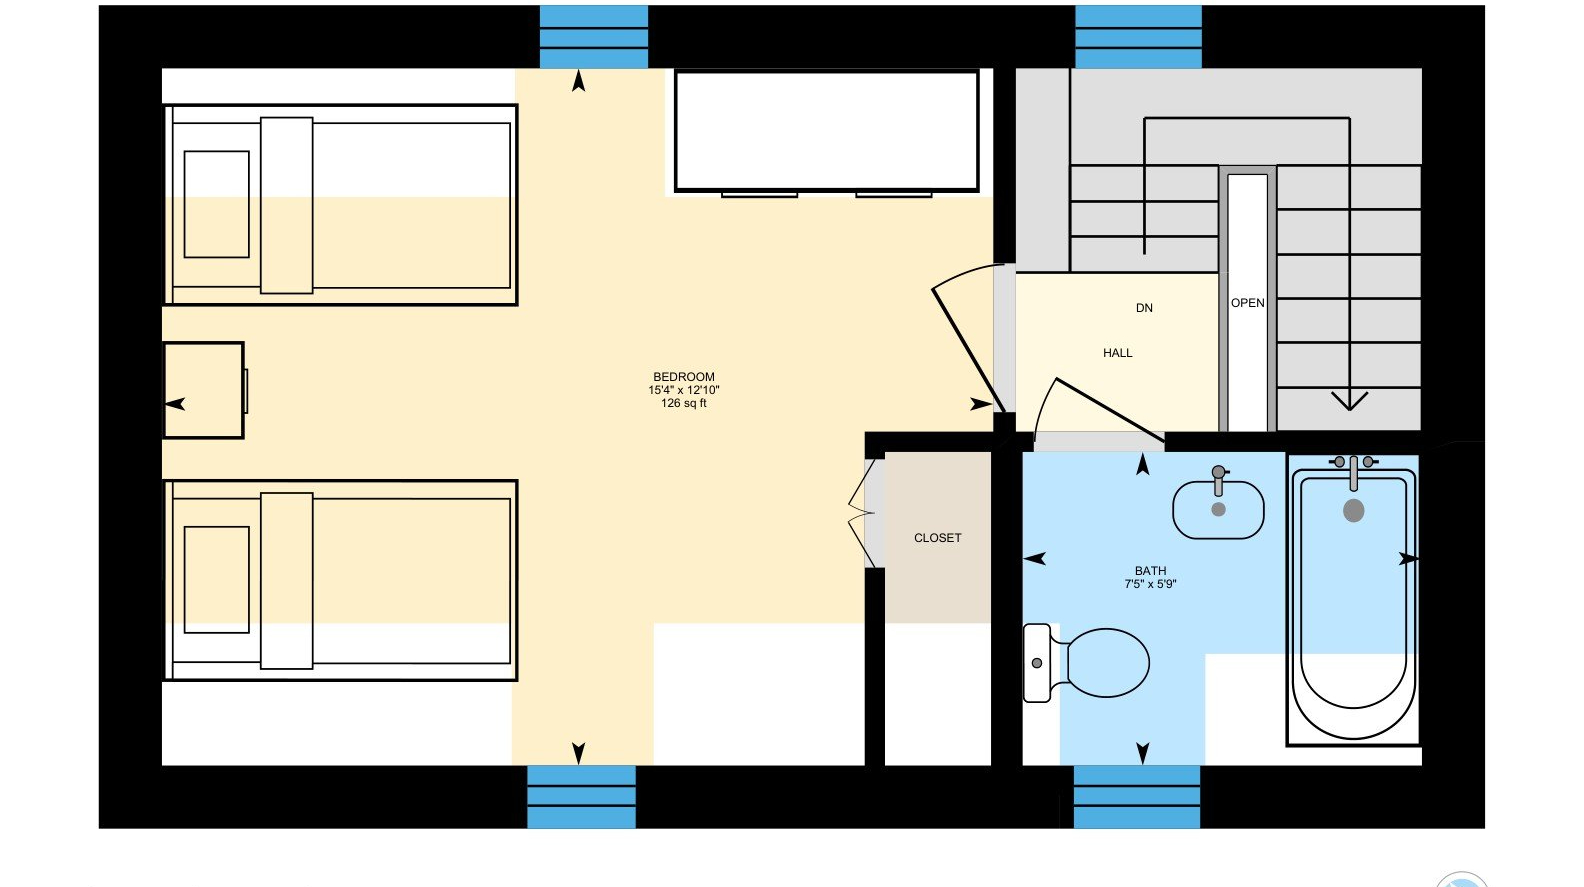
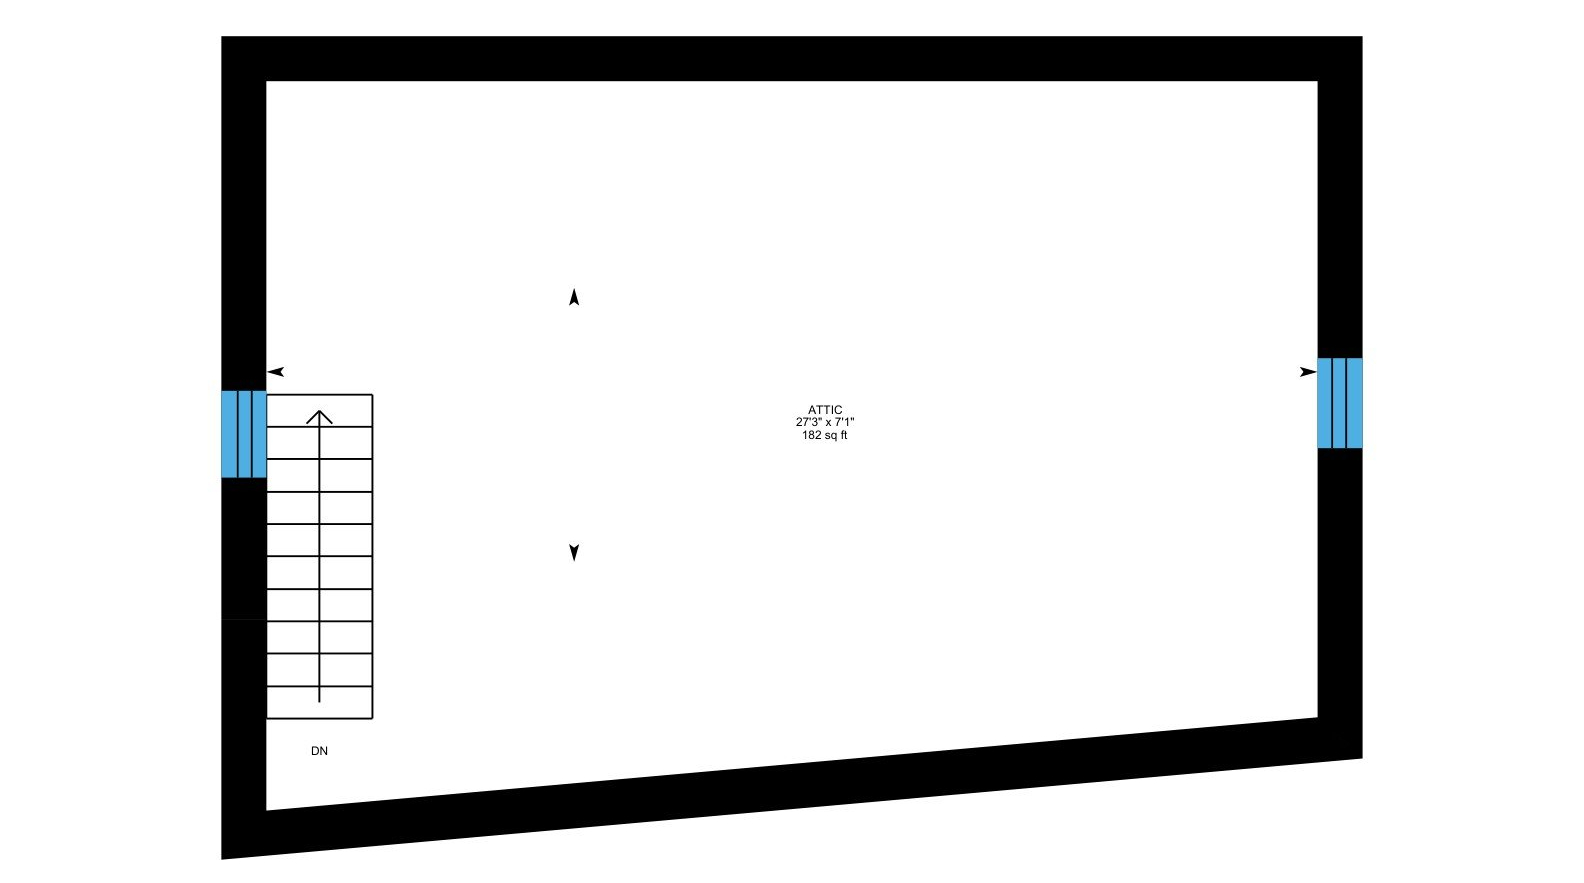
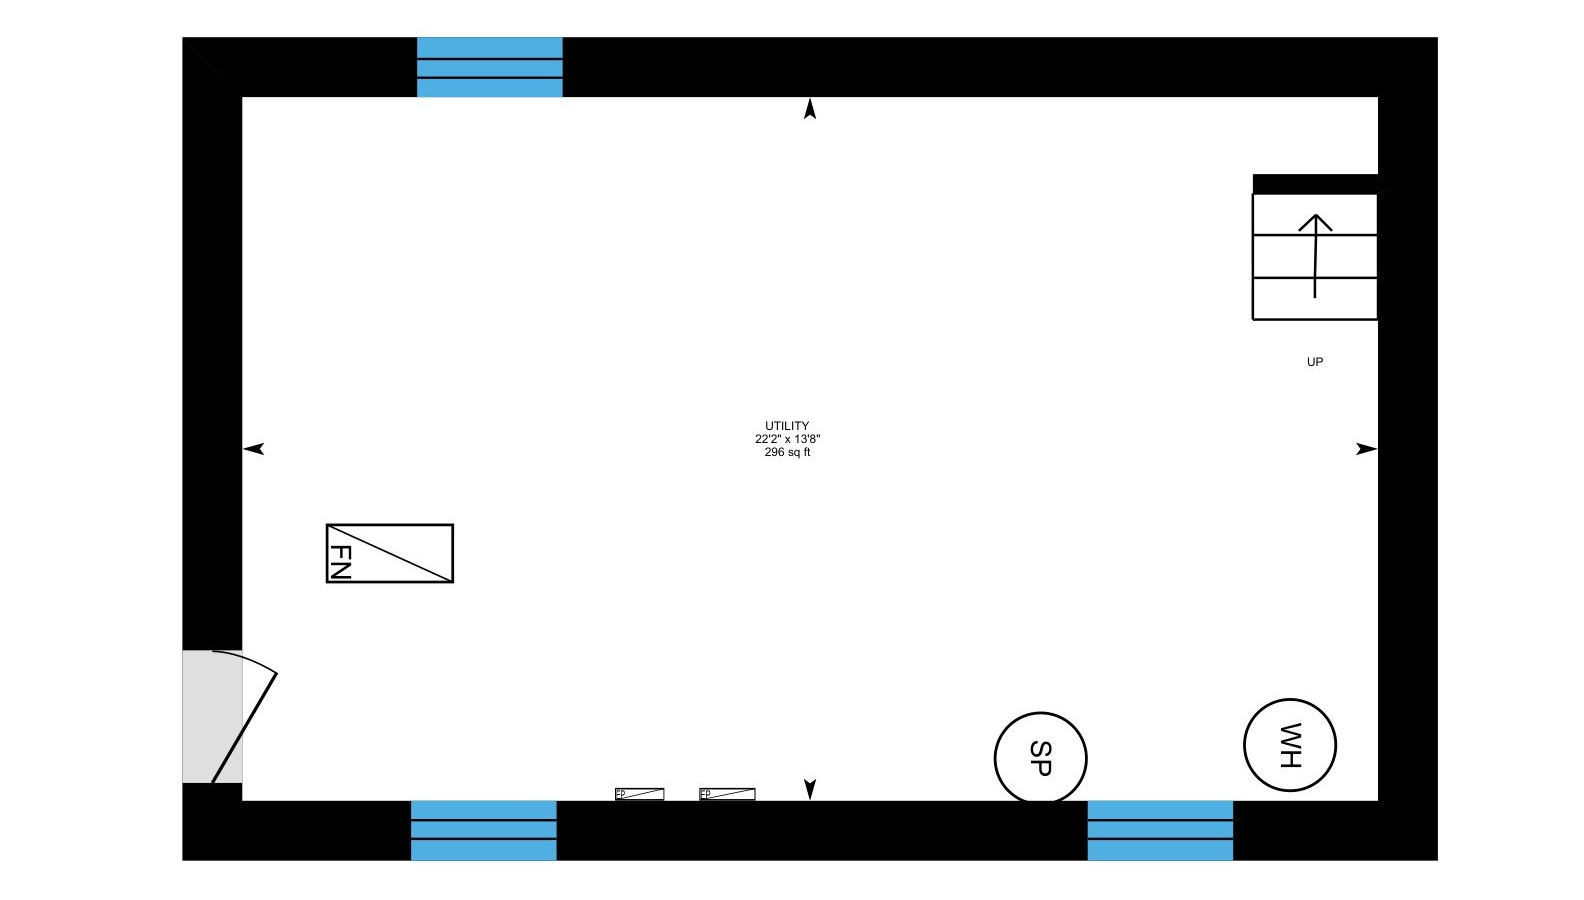
Floor plans

First Floor

Second Floor

Second Floor (Original Section) Above Dining Room

Attic

Basement

360° Virtual Tour

Video

Contact info

Gary Gestson
Gary Gestson
301-646-0046301-646-0046

Enquire about this property

    Similar Properties

    Historic William Chapline House

    109 West Main Street, Sharpsburg, Maryland 21782, United States of America
    Beds: 4Baths: 3Sq Ft: 4380

    Homes

    Gary Gestson

    6 years ago

    SOLD

    Beds: 4Baths: 3Sq Ft: 4380

    Homes

    6 years ago

    The Wilderness c.1799

    2 Thistle Road, Catonsville, Maryland 21228, United States of America
    Beds: 9Baths: 6Sq Ft: 7164

    Estates, Homes, Inns

    Gary Gestson

    7 years ago

    SOLD

    Beds: 9Baths: 6Sq Ft: 7164

    Estates, Homes, Inns

    7 years ago

    Historic Cool Hollow House c.1870

    9302 Old National Pike, Hagerstown, MD 21740

    Beds: 5Baths: 2

    Estates, Homes
    Gary Gestson

    8 years ago
    $425,000

    Beds: 5Baths: 2

    Estates, Homes

    8 years ago

    $575,000

    Historic Kroh Farm c.1880

    3831 Lineboro Rd, Manchester, MD 21102, USA

    Beds: 4Baths: 4

    Estates, Farms, Homes

    Gary Gestson

    8 years ago

    $575,000

    Beds: 4Baths: 4

    Estates, Farms, Homes

    8 years ago


    PREVIOUS PROPERTY

    Historic Dr. Charles McGill House c.1820

    NEXT PROPERTY

    Historic Henry Miller House c.1797