




Beds: 3Baths: 1.5: 1644
Commercial, Homes
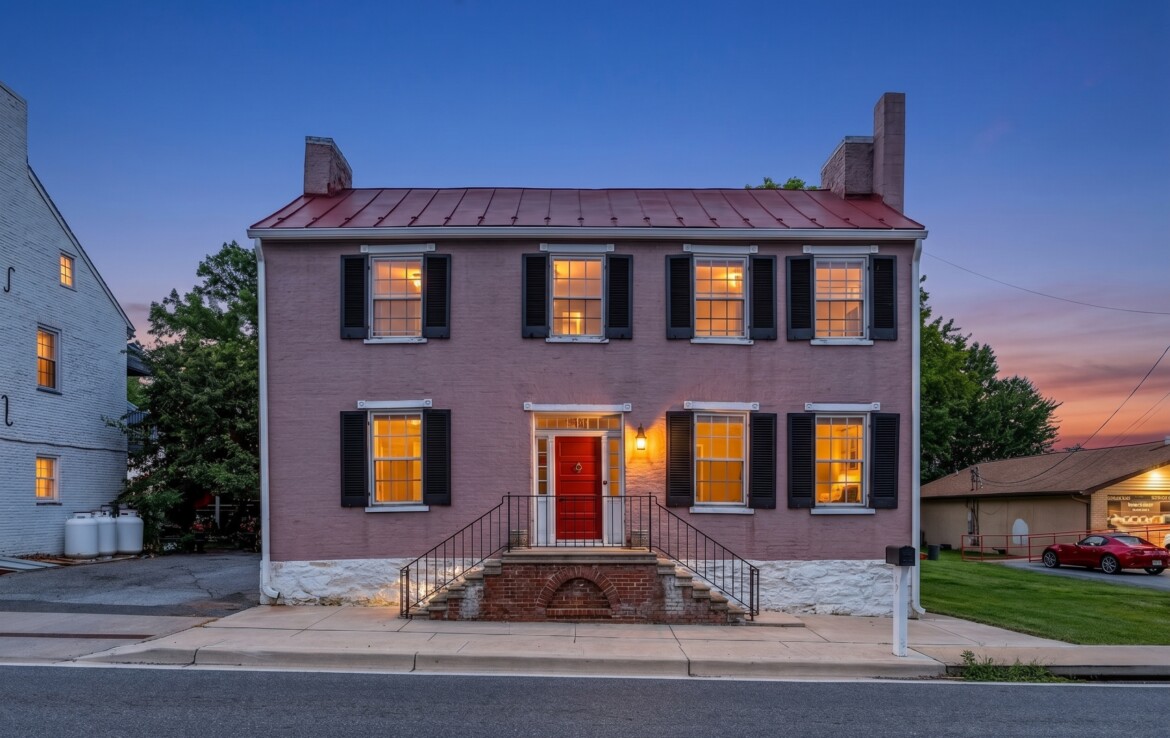
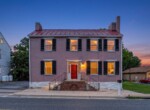



A rare masterpiece of early Maryland heritage, the iconic Dr. Charles McGill House (c.1820) stands as a premier architectural landmark in the heart of the Jefferson Historic District. Presiding over an expansive, level 0.4-acre village lot, this commanding brick residence seamlessly bridges two centuries of American craftsmanship. It culminates in an extraordinary, living piece of history: an authentic, partially restored 1700s pioneer log tavern integrated right into the home’s grand rear wing.
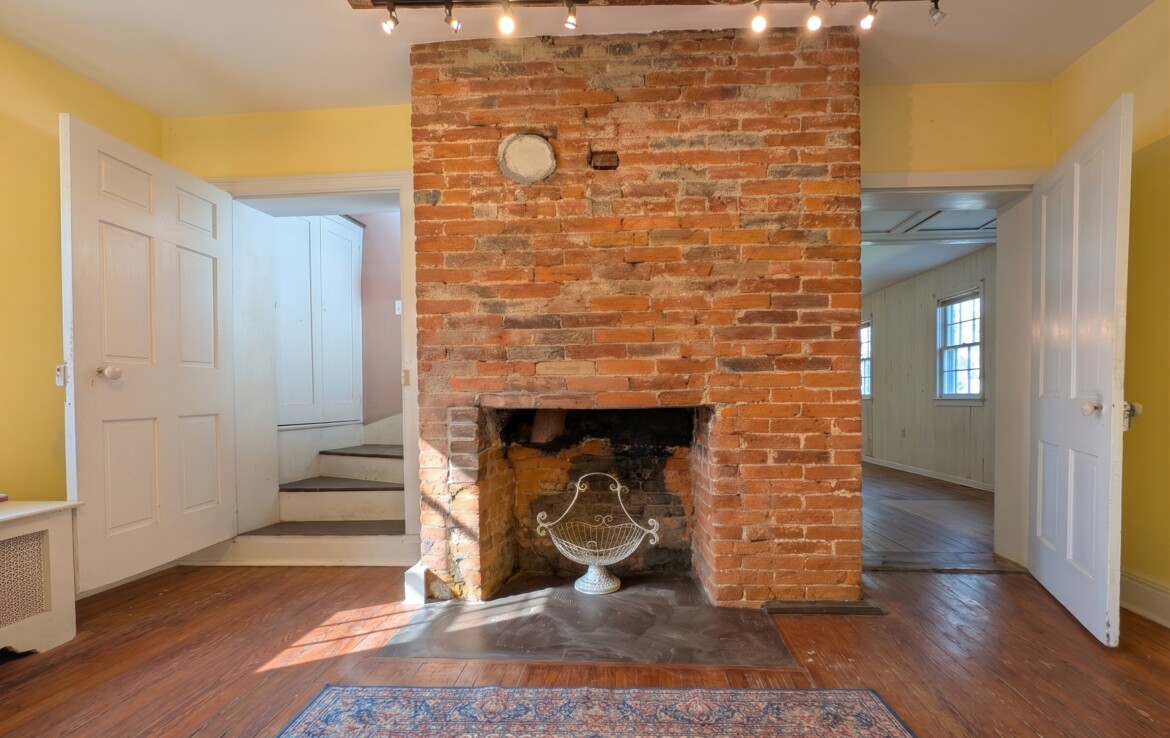
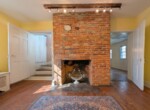
Pass through the handsome entry facade to find a main residence that honors its Federal-era pedigree. Rare, wide-plank chestnut & oak floors glow under generous natural light, while eight original decorative fireplaces provide striking architectural focal points throughout the versatile layout. Designed for modern flexibility, the expansive floor plan features an elegant second-story sun porch, a peaceful side porch, and a dedicated business suite with a separate entry. This suite can effortlessly serve as professional workspace or convert back to sprawling primary living quarters.
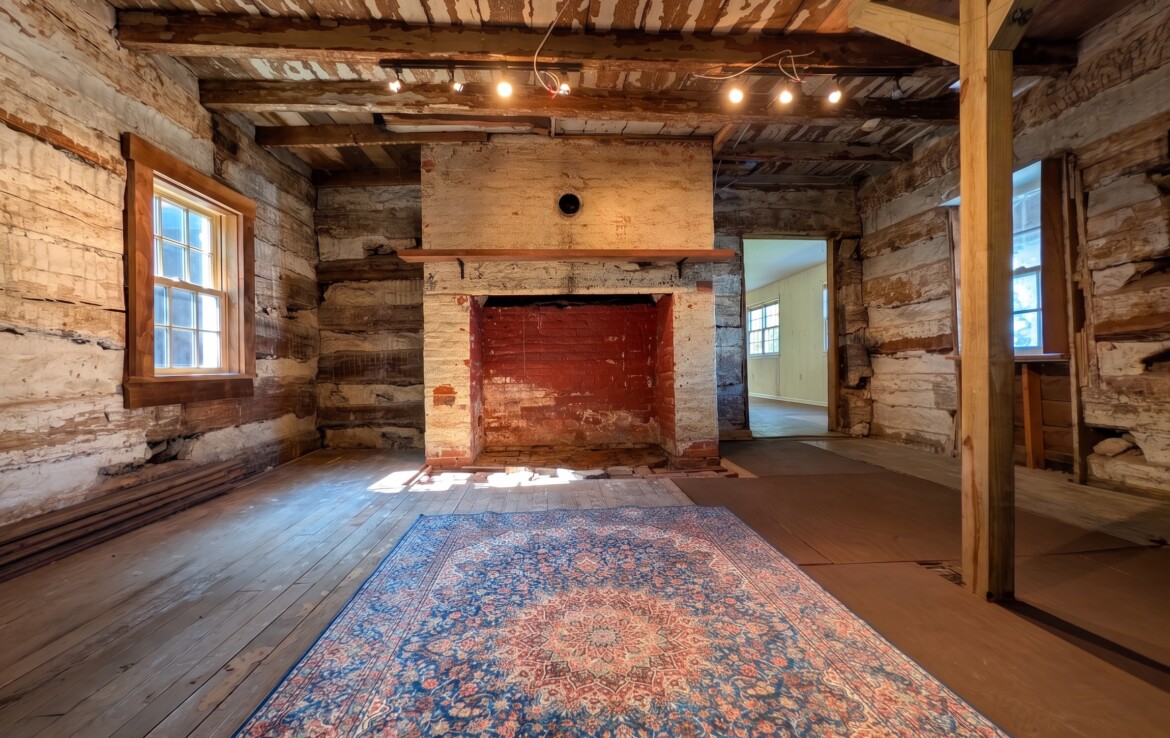
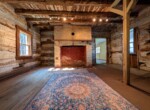
The crown jewel of the estate awaits just beyond the main hall. Step across the threshold into the stunning 1700s tavern addition, where massive exposed hand-hewn timbers, authentic chinking, and a monumental stone hearth transport you straight to Frederick County’s frontier origins. Once a welcoming shelter for early travelers along the historic turnpike, this atmospheric sanctuary now functions as a breathtaking grand keeping room, a world-class creative studio, or a primary luxury suite steeped in rich storytelling.
Equipped with flexible Village Center (VC) zoning, this landmark property offers an unrivaled live/work layout with high visibility along the Jefferson Pike corridor—perfect for an artisan studio, professional practice, or premium remote business. Enjoy a picturesque, small-town lifestyle just minutes from commuter routes and downtown Frederick. A true, once-in-a-generation opportunity to own and steward an unforgettable architectural treasure.

________________________________________________

Originally known as New Town, the village of Jefferson was laid out and divided into lots in 1774. This property—identified as Lot #8—was first purchased for 5 pounds by a farmer named Heronemous Hildebrand. According to Frederick County deed records, Hildebrand owned the property for five years before selling it for 150 pounds to a tavern owner from Frederick. Over the following decades, the land and its improvements changed hands several times, operating almost certainly as a tavern serving travelers journeying between Frederick, Maryland, and Winchester, Virginia (via Harpers Ferry).
In 1816, Patrick McGill (1765-1848) purchased the log house and gave it to his son, Dr. Charles McGill (1799-1833), who enlarged it and converted it into his professional medical office. A passionate admirer of Thomas Jefferson, Charles proposed renaming the village “Jefferson”—successfully overcoming objections from local residents who preferred the name “Catoctin.”
Over time, two additional sections were added to the house:
c. 1833 Addition: The front section was built by Charles’s younger brother, John, who was also a physician.
1974 Addition: The rear section was constructed as an in-law apartment during the ownership of Kenzie Smith, a purveyor of British antique clocks. Smith eventually relocated his business to the residence, and for 15 years in the early 2000s, the property was widely known throughout the region as “The Clock Shop.”
When the current owners purchased the property in 2016, the original 1775 log house (the third segment) was entirely encapsulated behind modern drywall and plaster. Years were dedicated to carefully removing these later building materials to fully expose the surviving 18th-century structure.


*Visit the Virtual Presentation of Period Furnished Historic Dr. Charles McGill House c.1820
Fireplace & Chimney: Surprisingly, the chimney of the massive fireplace was found in excellent condition. Following an inspection and the installation of a new chimney cap, the fireplace is once again fully operational.
Original Logs & Whitewash: The logs, chinking, and even the original whitewash coating remain intact and in remarkably good condition—a true rarity for surviving 18th-century structures in Frederick County.
Historical “silhouette”: Among the most fascinating preserved features are the visible “silhouette images” on the walls, where previous occupants painted around furniture, as well as the outline of the original corner staircase that once led to the second floor.
Flooring: While the first-floor flooring is non-original and required replacement, the heart pine flooring on the second level is believed to be original.
Historic Inscription: Etched into the original wet chinking plaster on the second floor are the initials “FDS”—a mystery that remains unsolved to this day.
________________________________________________
________________________________________________

Historically, Jefferson functioned as a bustling “drovers’ town” and commercial stop, servicing travelers on the turnpike and supporting the surrounding agricultural community. Over time, it gained a reputation as one of the region’s rougher turnpike stops, earning nicknames such as “New Town Trap” or “Trap,” which local tradition linked to attacks and robberies on travelers passing through. The village also reflected broader regional tensions leading up to the Civil War, notably surrounding the nearby Holland (or Hollins) Chapel, an early African American church built around 1853.
Throughout the 19th and early 20th centuries, Jefferson expanded while retaining its distinctive linear layout along the main thoroughfare. A wide range of architectural styles were built, ranging from early log, stone, and brick Federal and Greek Revival structures—such as several local churches and parsonages—to later Queen Anne residences, commercial auto garages, and Sears mail-order bungalows. Today, the town remains a remarkably preserved historic district, surrounded by open agricultural fields and continuing to reflect its 18th-century plan.
3836 Jefferson Pike: The home of Dr. Charles McGill, this two-story brick house was built about 1820. It has four bays with plain lintels and bulls-eye corner blocks. The entrance has sidelights and transom. The standing seam metal roof has two interior chimneys at each gable end. The double-sided brick stoop is a modern addition. The sash is 6/6. This house is also a good example of the typical residence of the town’s well-to-do citizens in the first quarter of the 19th century.
more>>>>
Summary
3836 Jefferson Pike is a rare thing in today’s market: a documented two-century property — a circa-1820 federal-period brick residence that physically incorporates a circa-1700s tavern toward its rear — sitting on Village Commercial-zoned land in the heart of the Jefferson Historic District and recognized by the Maryland Historical Trust. The home has been partially restored and carries a new standing-seam metal roof, the architecturally correct and historically appropriate crown for a property of this designation.
Properties like this have no true comparable sale. No other home in the Jefferson Pike corridor — or in Frederick County’s historic district market more broadly — combines MHT documentation, an incorporated 18th-century tavern structure, Village Commercial zoning, a private courtyard-accessed rear suite, and the architectural authenticity of this four-bay brick façade with its original sidelights, transom, 6/6 sash, chestnut floors, and eight period fireplaces. Rather than force an imperfect comp grid, this analysis builds the case for value from two independent directions: what similar (but lesser) homes are selling for per square foot in this corridor, and what the property’s documented premium attributes add above that baseline. Both point to the same conclusion: $470,000 is a fair, and arguably conservative, asking price.
Complete Analysis>>>
Maryland Historical Trust – History of the Town of Jefferson
Virtual Presentation – Period Furnished Historic Dr. Charles McGill House c.1820
Patrick McGill Sr.(1765-1848) – Furman University, Special Collections and Archives
Patrick McGill Family Papers – Furman University, Special Collections and Archives
The McGill Family – The Macgill-McGill family of Maryland; a genealogical record of over 400 years beginning 1537, ending 1948. University of Wisconsin.
History References – Select Historic References About Jefferson and Tavern
A Buyer’s Value Analysis – Value Analysis for the Historic Dr. Charles McGill House
Updated on September 12, 2026 at 5:47 pm




 Historic Dr. Charles McGill House c.1820 - 3836, Jefferson Pike, Jefferson, Frederick County, Maryland, 21755, United States