





















Compare Listings

315, Farmhouse Road, Bellevue Estates, Accokeek, Prince George's County, Maryland, 20607, United States
$750,000
  • Description
  • Address
  • Details
  • Features
  • Floor Plan
  • Virtual Tour

Description

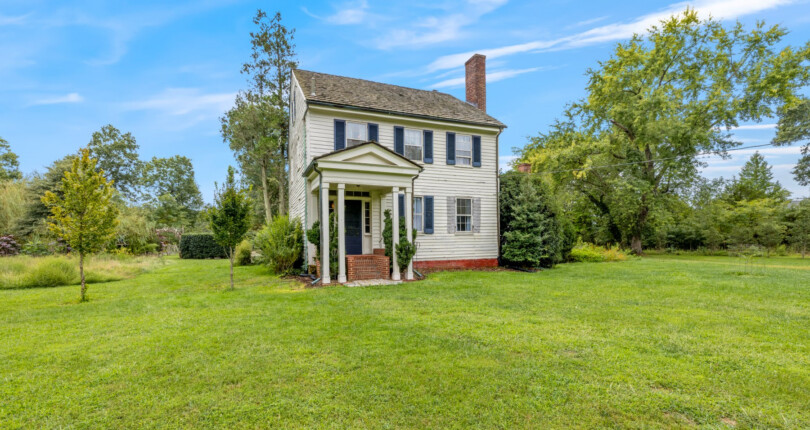
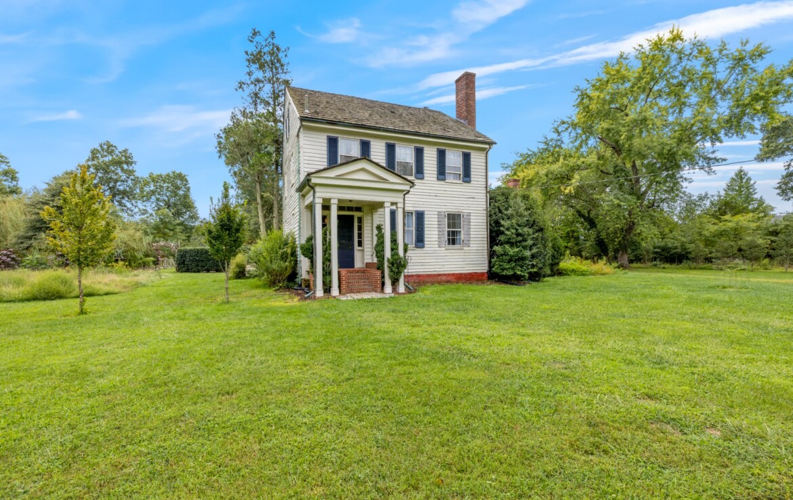
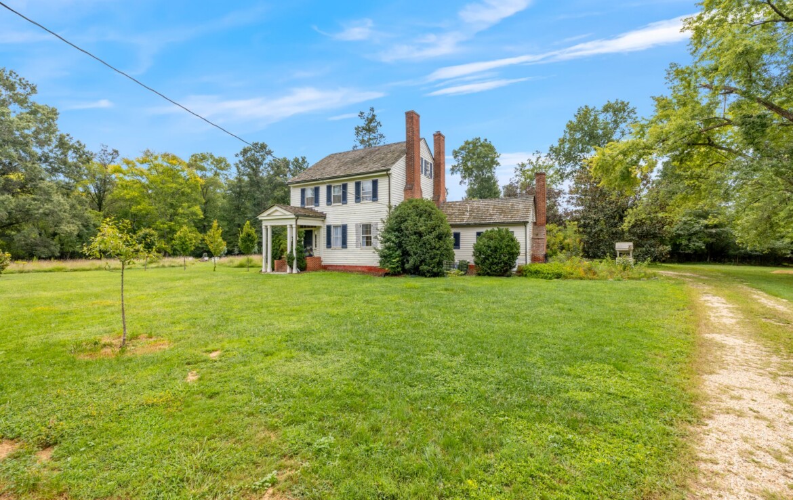
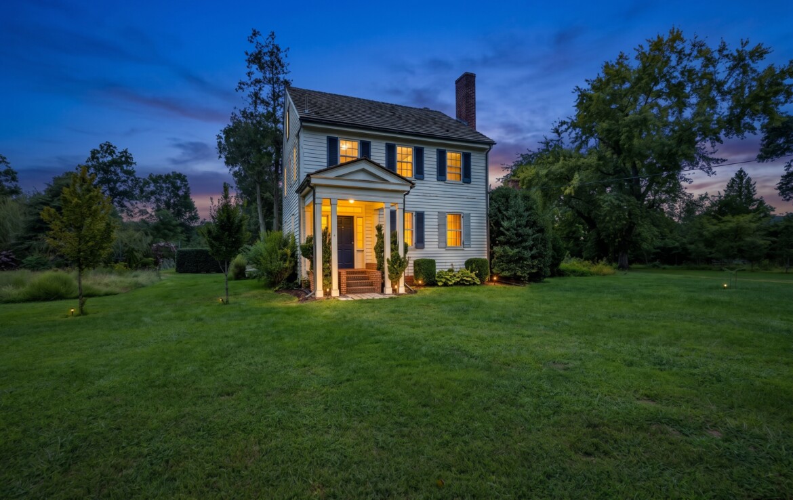
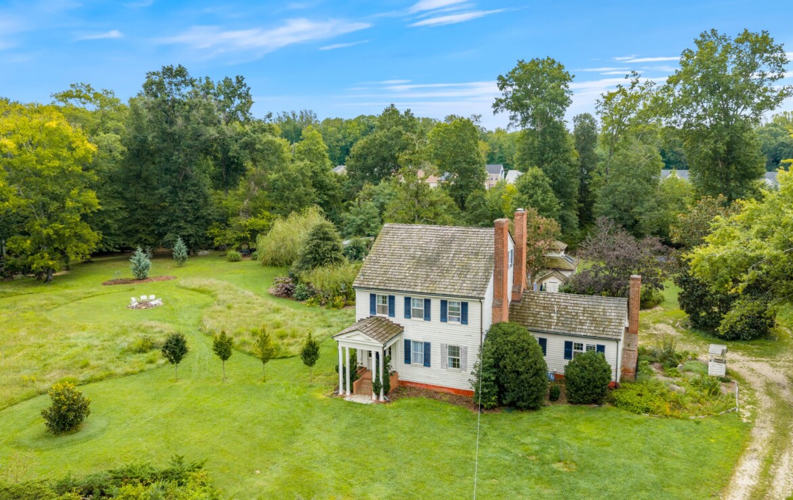
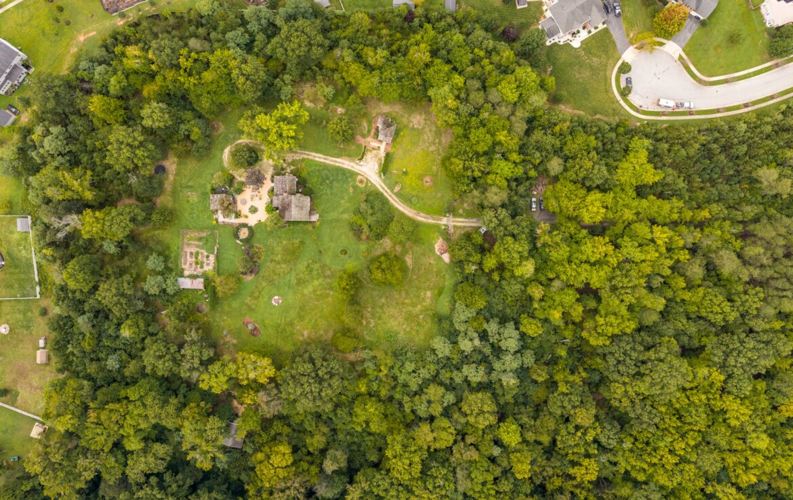
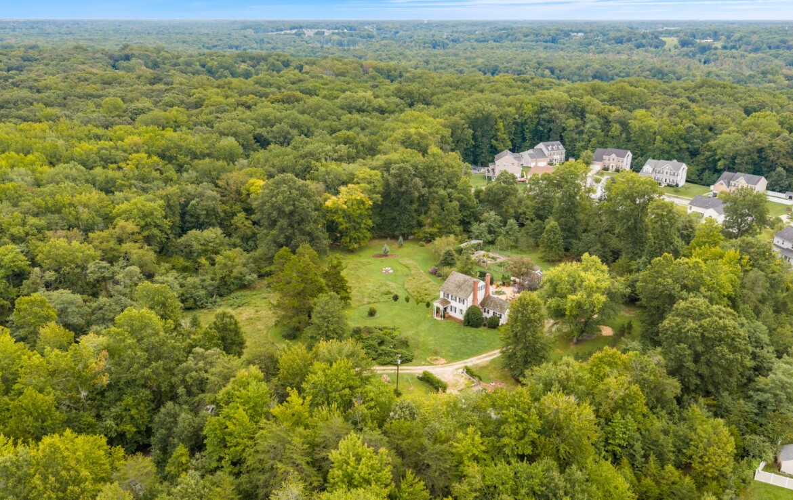
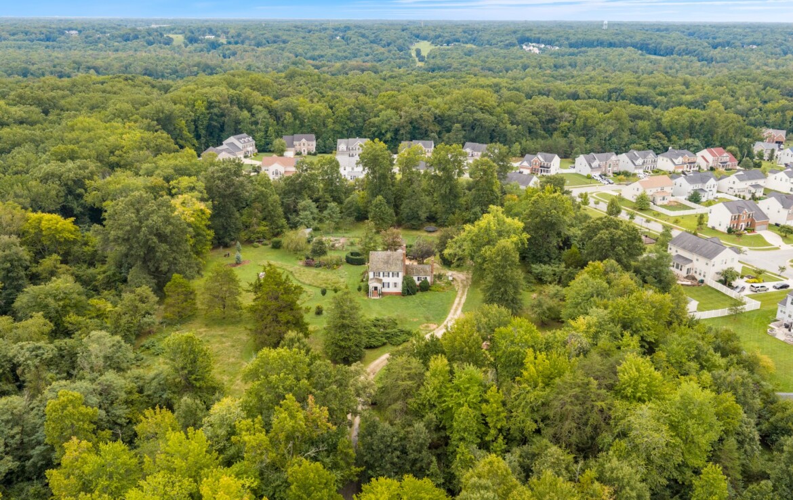
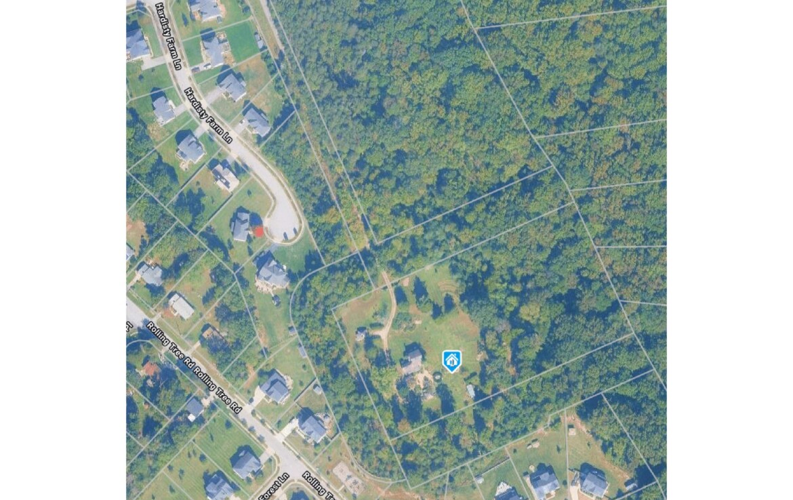
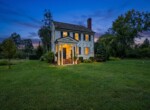
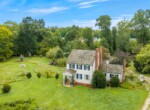
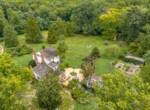
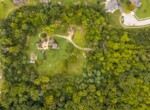
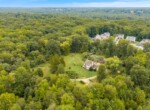
Follow the winding drive beneath a canopy of mature trees and pass through the gated entry to arrive at Bellevue, one of only three surviving Tidewater-style Greek Revival residences in Prince George’s County. Built circa 1840 and individually listed on the National Register of Historic Places, this remarkable estate offers 10+ private acres — the historic 5.10-acre home site plus three additional wooded buffer parcels that ensure lasting privacy, seclusion, and an unbroken connection to nature.
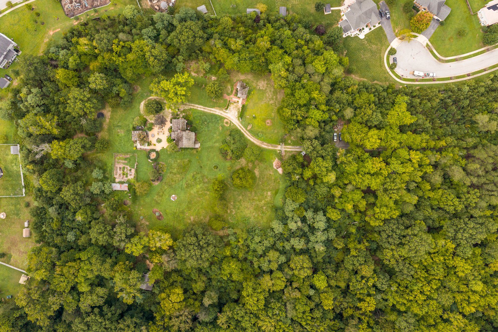
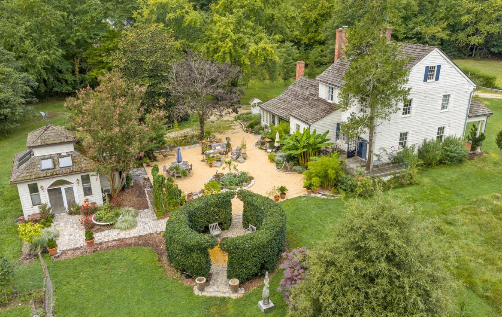
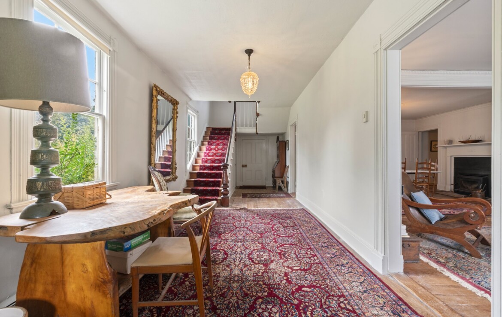
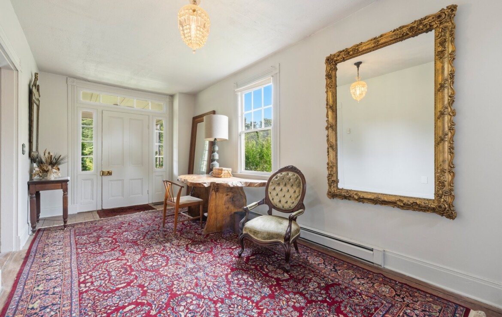
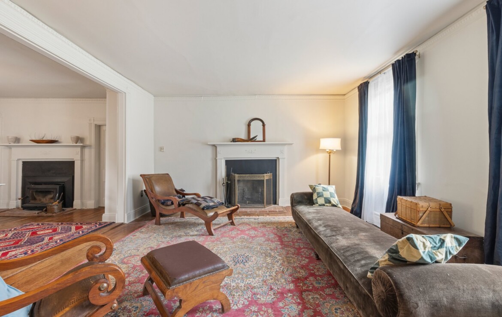
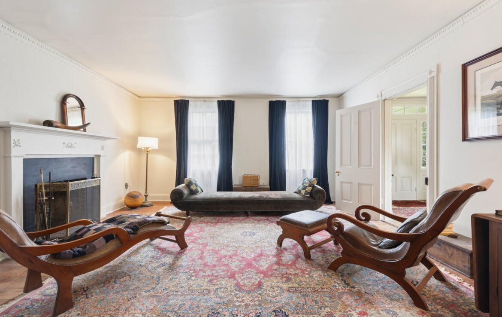
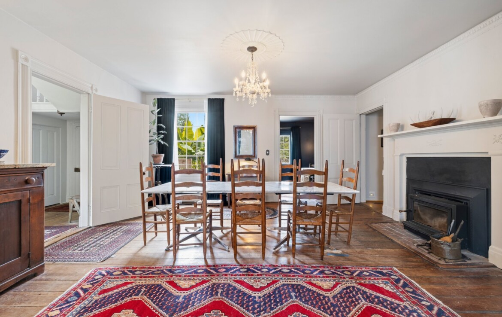
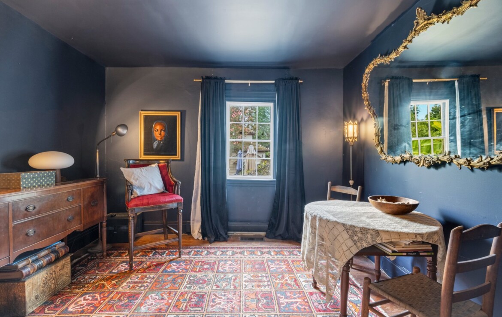
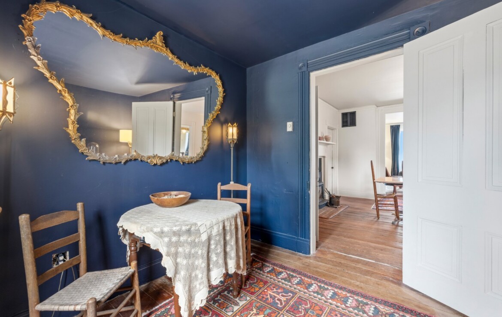
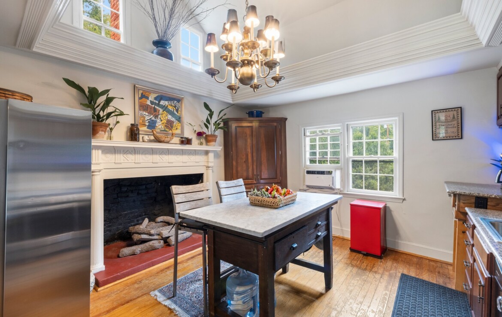
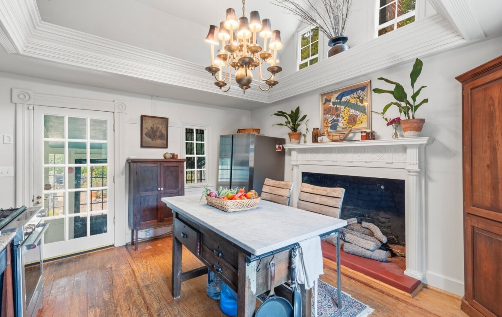
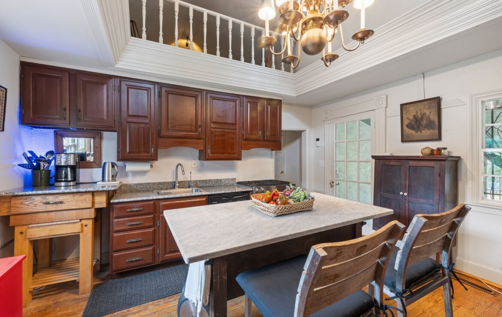
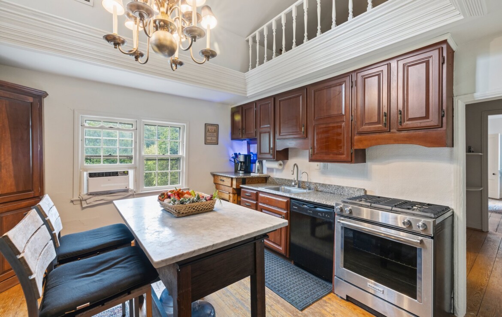
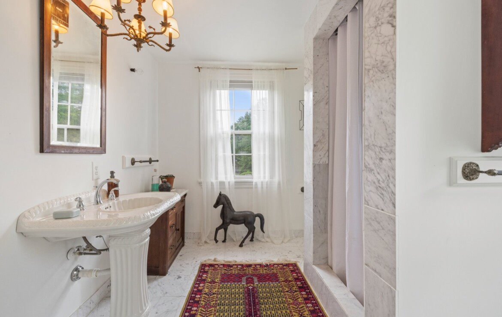
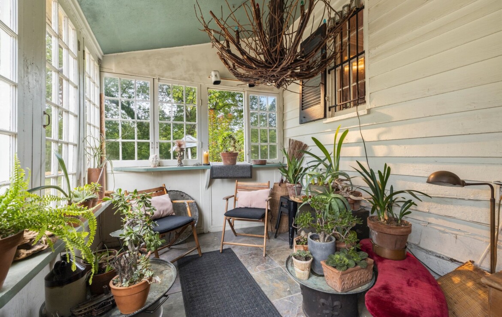
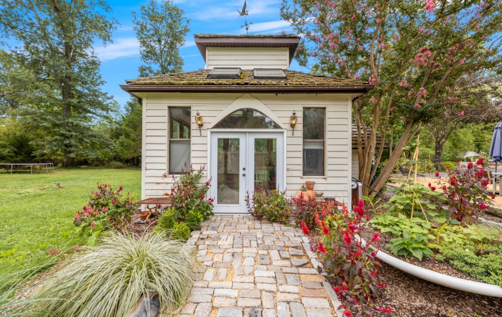
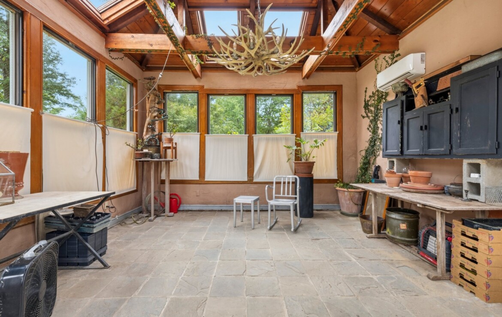
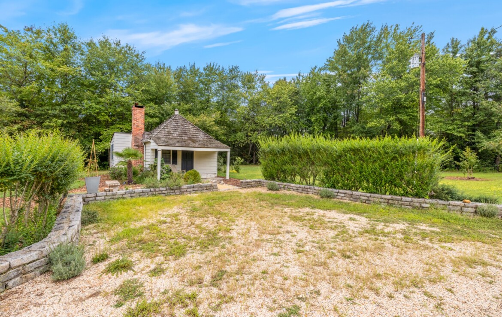
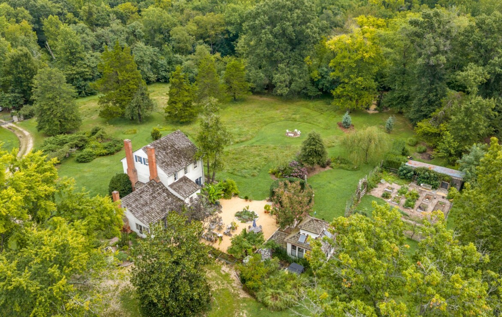
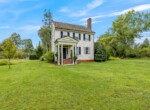
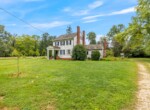
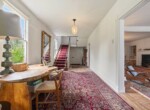
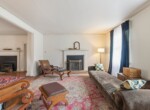
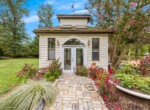
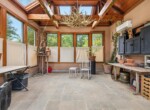
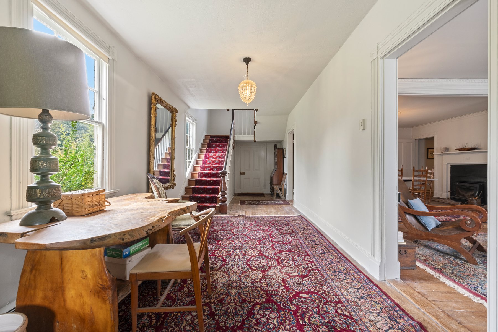
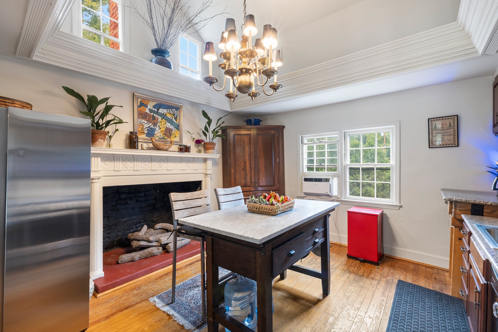
The main house retains its original freestanding brick chimneys and a contemporary kitchen occupies the earliest section, blending 19th-century architectural integrity with modern comforts. A grand entry hall and twin parlors offer flexible living space, while two separate guest houses provide exceptional options for visiting family, a studio, or income potential — rare flexibility for a property of this historic caliber.
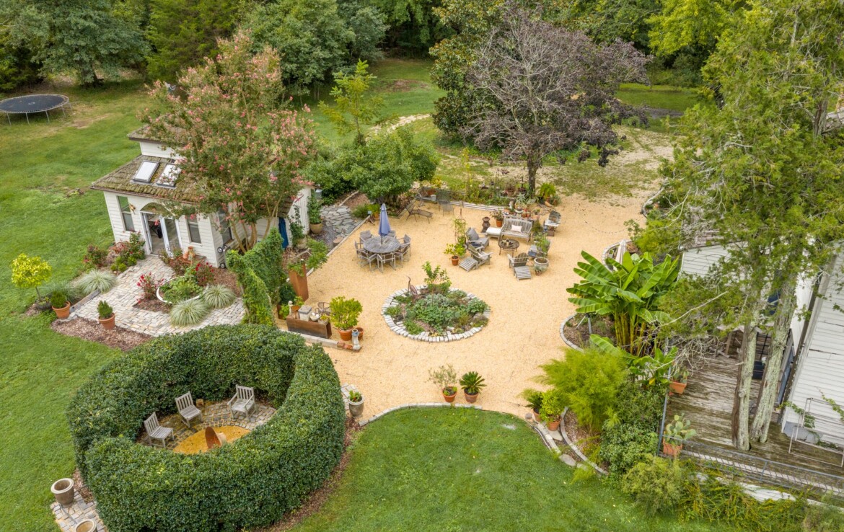
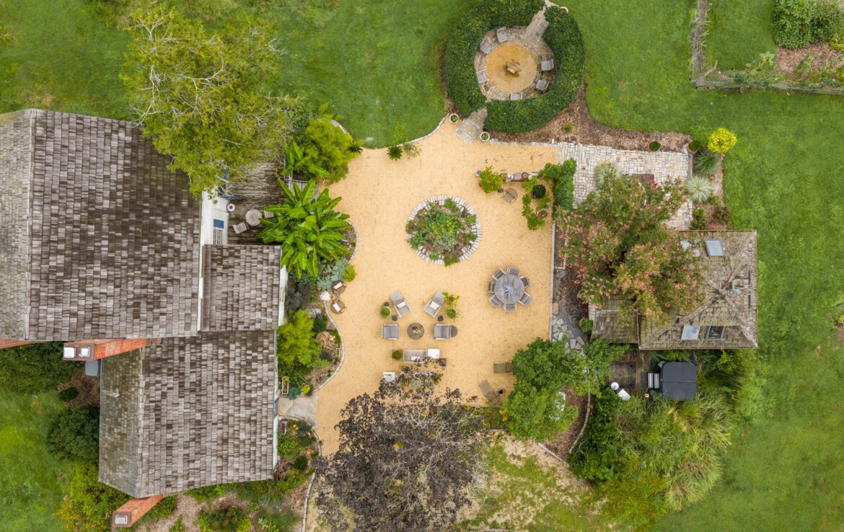
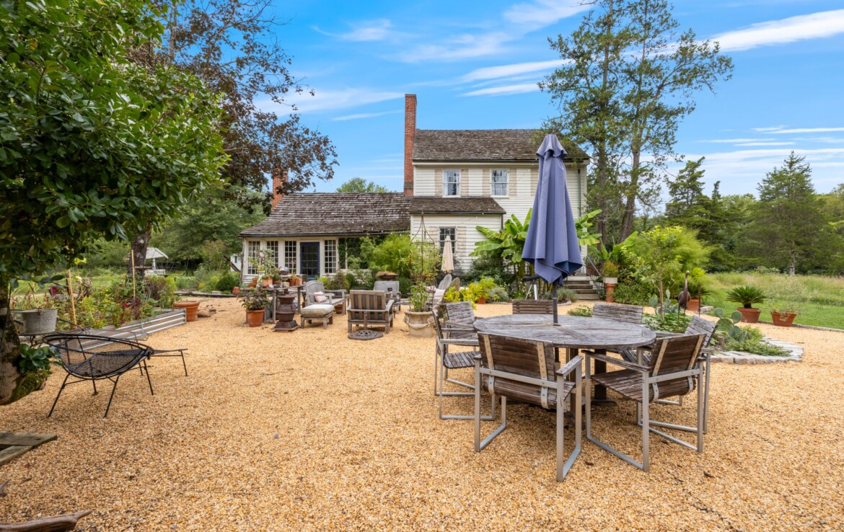
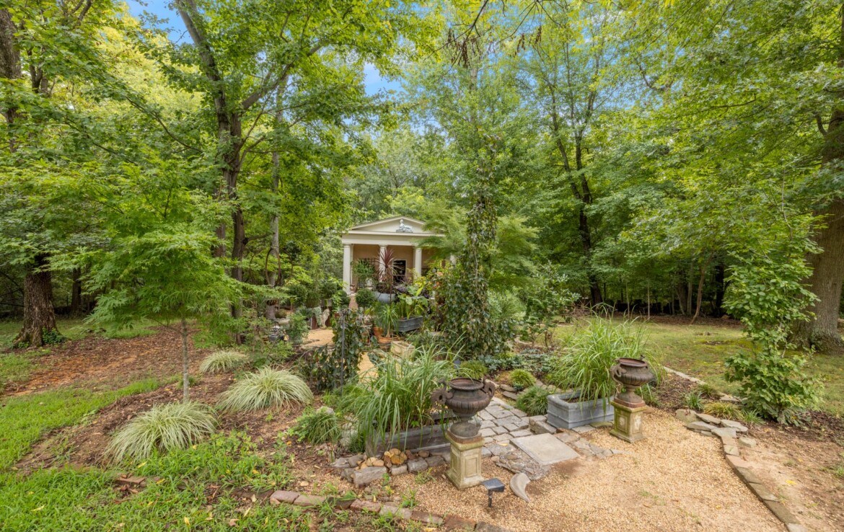
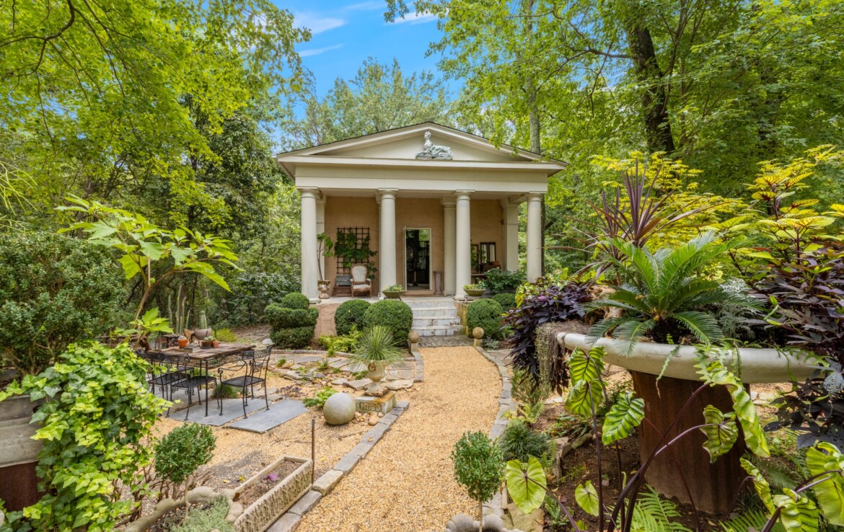
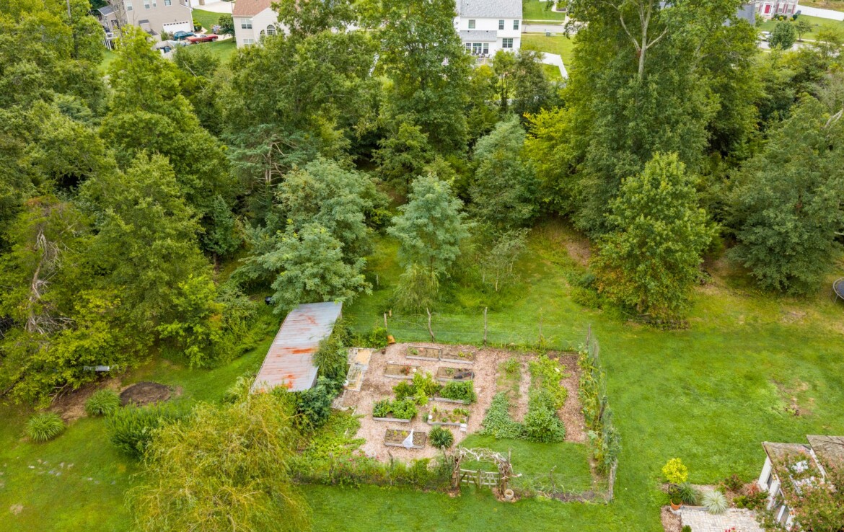
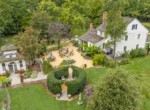
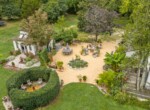
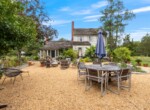
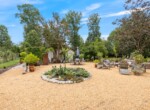
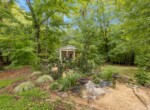
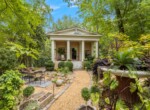
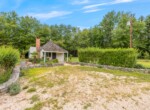
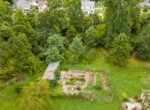
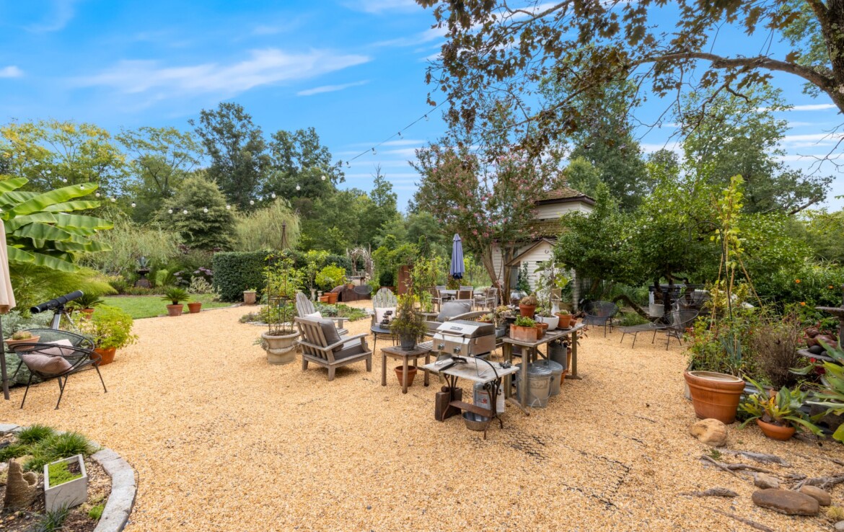
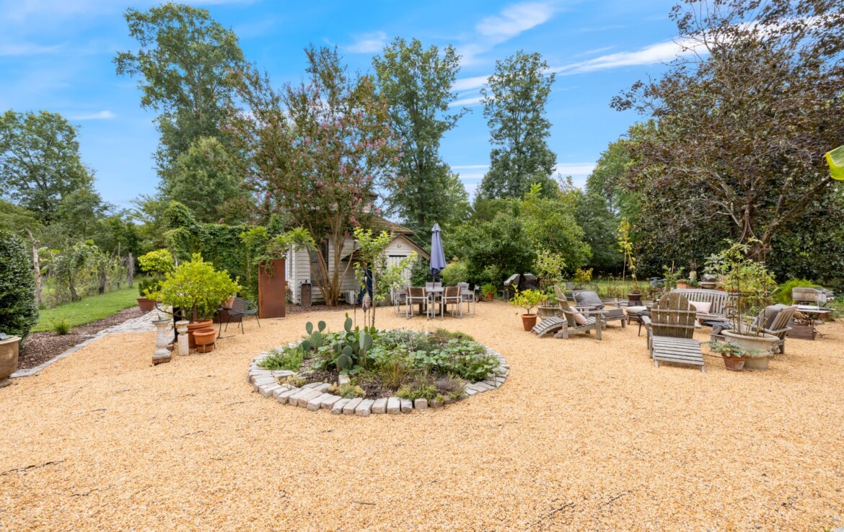
Beyond the house, Bellevue is a true gardener’s paradise. Sweeping open meadow gives way to established, mature gardens and landscaped patios, framed by mature woodland and a natural stream corridor that feeds into the Mattawoman Creek watershed. Winding garden paths, native plantings, and decades of thoughtful cultivation make this a rare canvas for anyone who dreams in bloom.
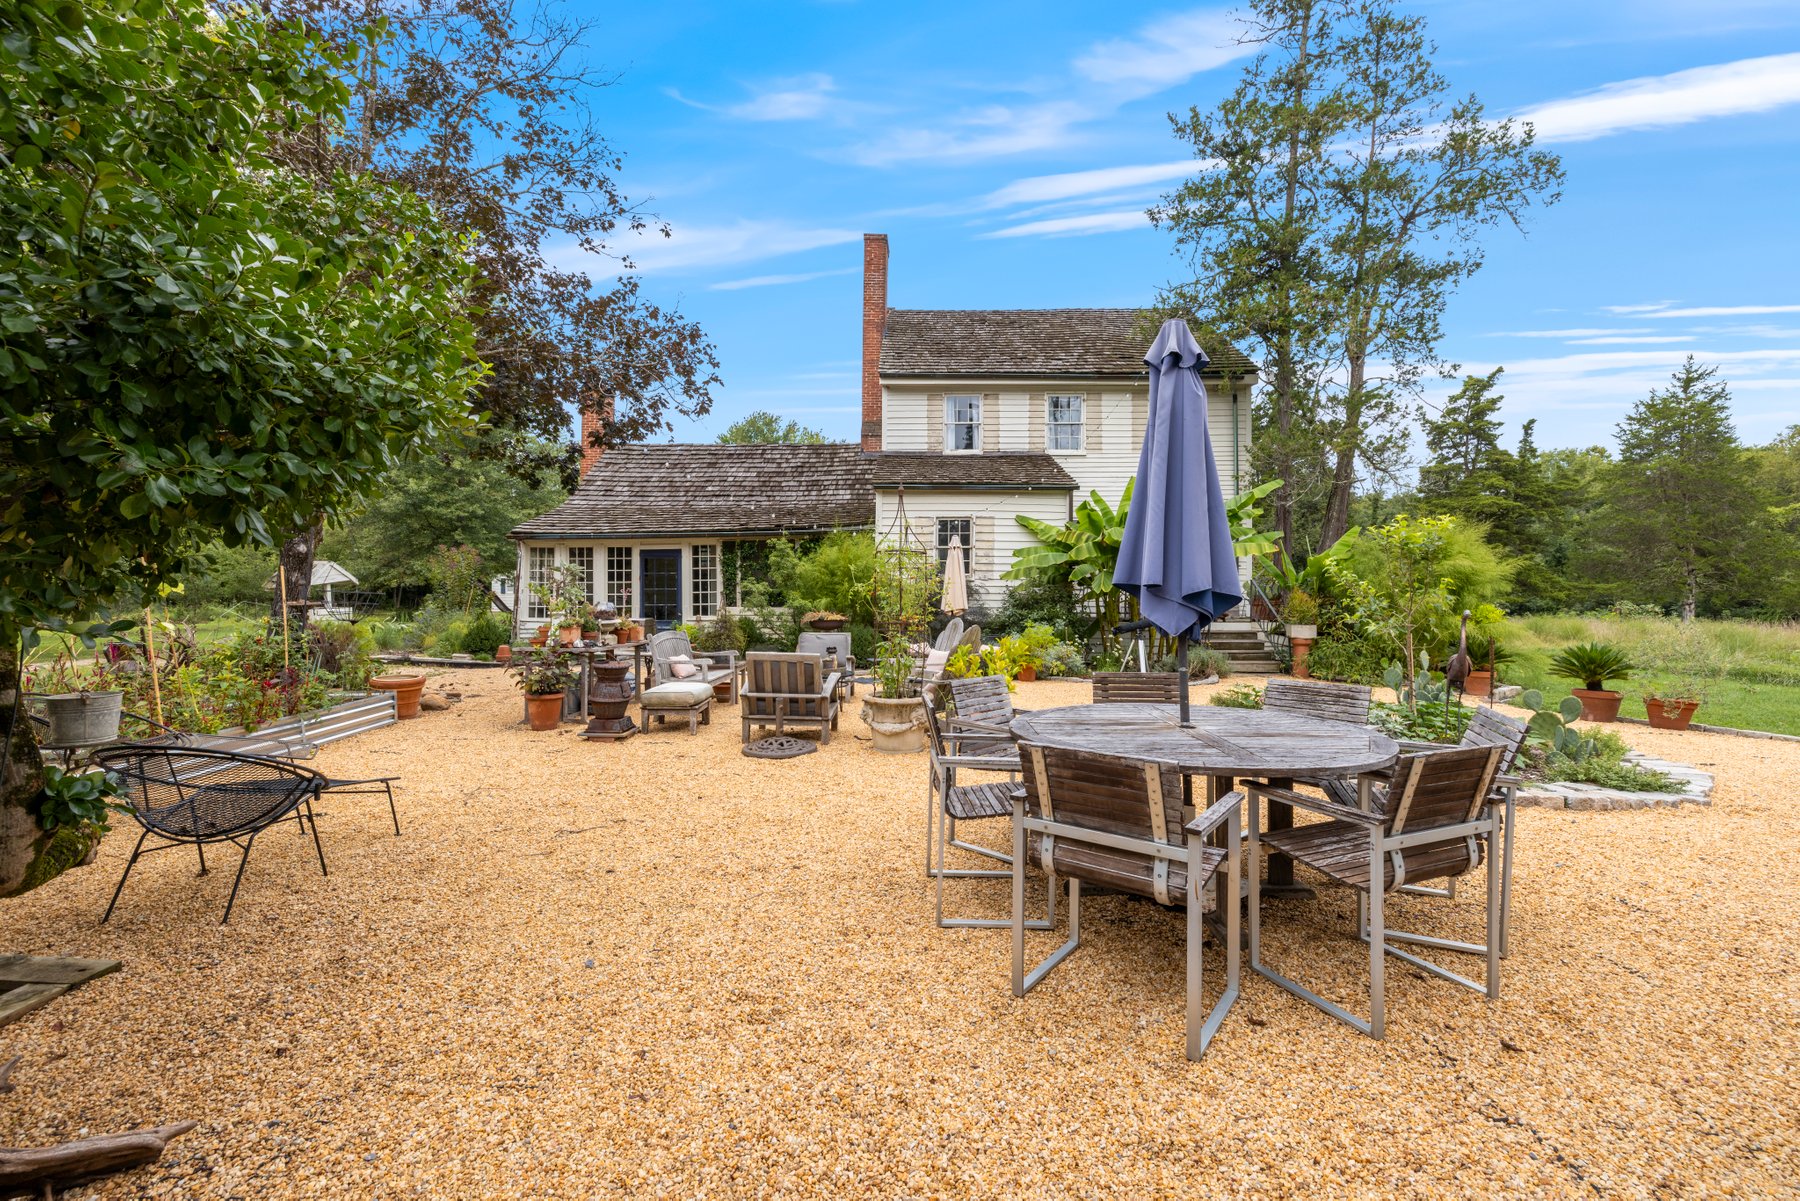

History runs deep here — Bellevue was listed on the National Register in 1986 (NRHP #86001738 / MHT NR-962), and the surrounding land carries a story of preservation and stewardship, with a Maryland Forest Stewardship Plan currently being explored for its 8–9 acres of contiguous, protected forest. Minutes from Piscataway Park, Marshall Hall, and the Potomac River’s storied cultural landscape, yet within easy reach of National Harbor, Washington, D.C., and Old Town Alexandria — Bellevue offers the rare chance to own a piece of Maryland history, wrapped in privacy, gardens, and grace.
HISTORIC SIGNIFICANCE

Bellevue stands on a historic tract of land in Accokeek, Prince George’s County, Maryland, known as “Strife,” which was originally patented by Col. John Addison in 1694. By the late 18th century, the land had been combined with neighboring parcels to form a 572-acre plantation under Josias Beall. While an earlier frame residence stood on the site during Beall’s lifetime, the current plantation home was constructed circa 1840 by John H. Hardisty shortly after he acquired the 450-acre property. Hardisty established his family farm here and officially named the property “Bellevue”.
The house itself is a notable example of early 19th-century Greek Revival plantation architecture, featuring a two-and-a-half-story main block, side-stair hall layout, double parlors, and distinctive freestanding brick chimneys with a brick pent. It also retains a roughly contemporary one-and-a-half-story kitchen wing. Bellevue is recognized as one of only three surviving plantation homes in Prince George’s County built in this specific, once-popular Tidewater regional design.
In 1868, after nearly three decades on the farm, Hardisty exchanged the Bellevue estate for the Marlborough House hotel in Upper Marlboro. Following the exchange, the property went through several land transactions and a period of court-ordered sales before being acquired in 1897 by Reverend Rudolph Menk and his family, who held it until 1938. During the mid-20th century, much of the surrounding acreage was subdivided. Today, the preserved residence sits on 10+ acres that retain its rural plantation character, earning it a listing on the National Register of Historic Places.
more>>>

ARCHITECTURAL SIGNIFICANCE

Architecturally, Bellevue stands as an exceptional surviving example of a mid-19th-century Tidewater plantation dwelling, constructed circa 1840 in southern Prince George’s County, Maryland. Its core structure consists of a two-and-one-half-story frame main block built on a side-stair hall and double-parlor plan, measuring approximately 32 by 28 feet. The exterior retains its classic horizontal board siding, vertical corner boards, and a three-bay main facade featuring a prominent entrance with a four-panel door flanked by multi-light sidelights, wainscot panels, and a transom.
One of Bellevue’s most significant and distinctive architectural features is its west gable end layout, which retains a pair of tall, exterior brick chimneys built with weatherings at the second-story level and free-standing stacks above. Positioned between these chimneys is a projecting brick pent. Extending to the west is a roughly contemporary one-and-one-half-story gable-roof kitchen wing that encloses the base of the southern chimney and part of the pent. This specific structural arrangement—a side-hall main house with exterior chimneys, a brick pent, and a attached, lower kitchen wing—defines a distinct regional Tidewater house style. Bellevue is one of only three surviving buildings in Prince George’s County that preserves this exact design.
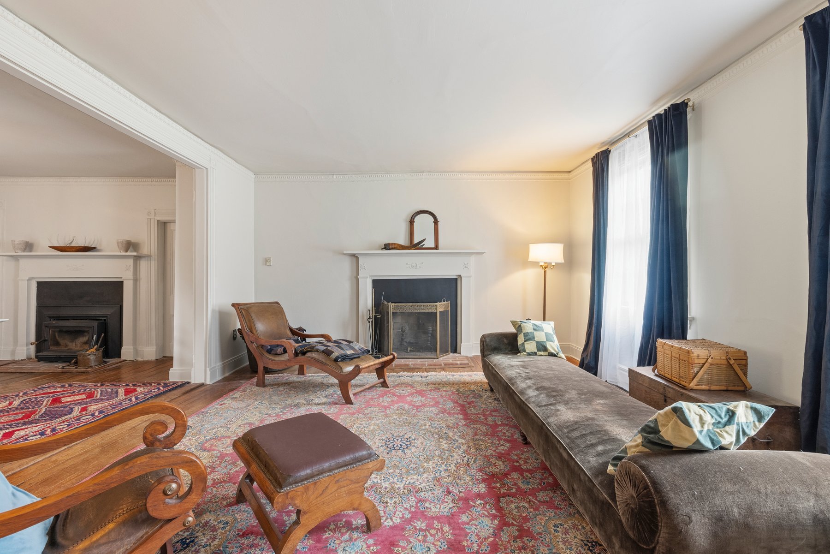
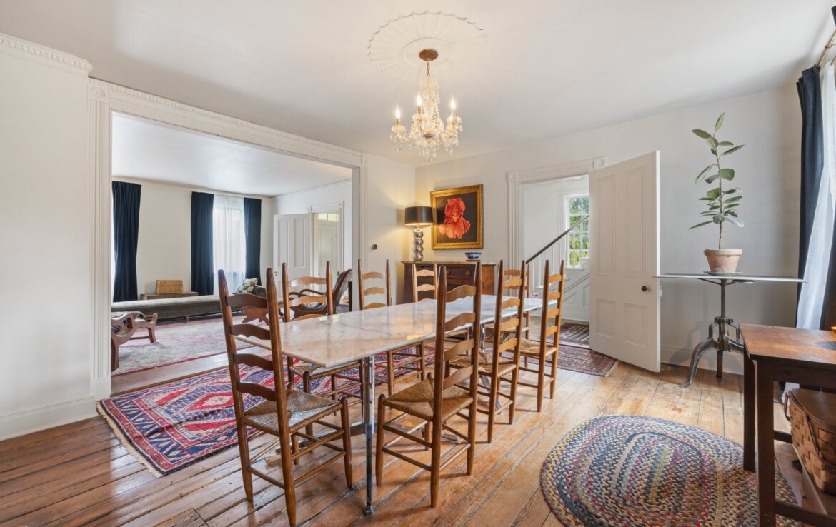
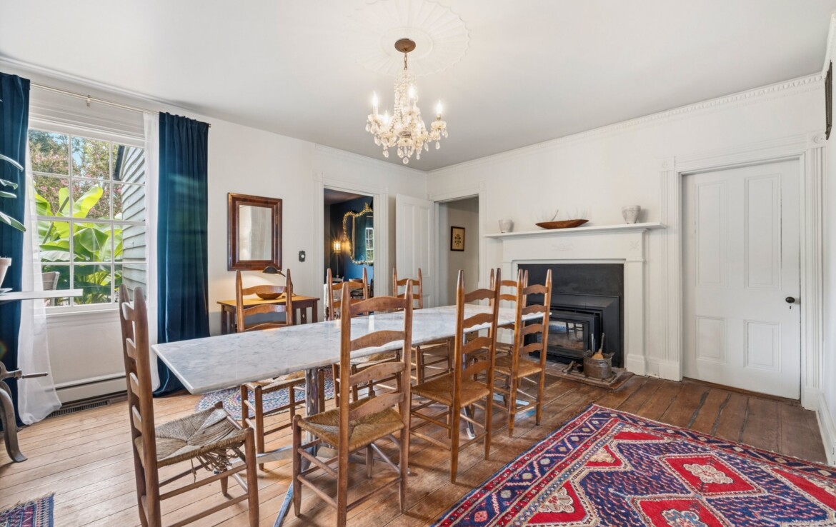
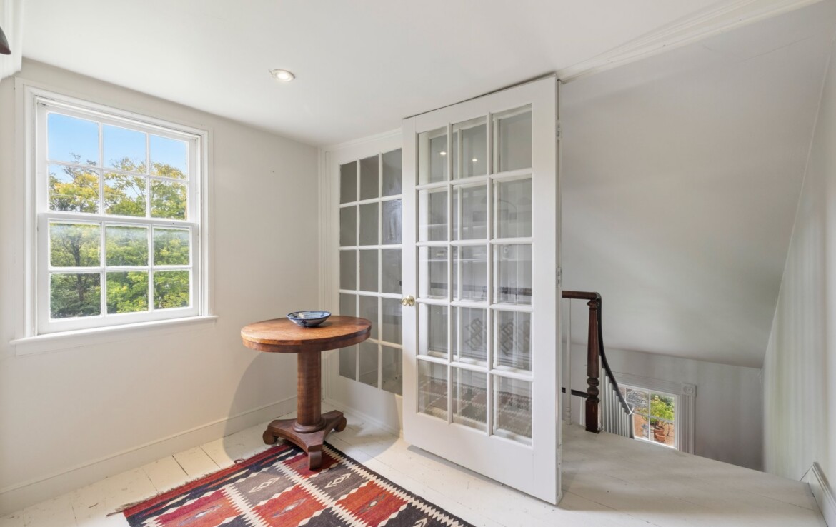
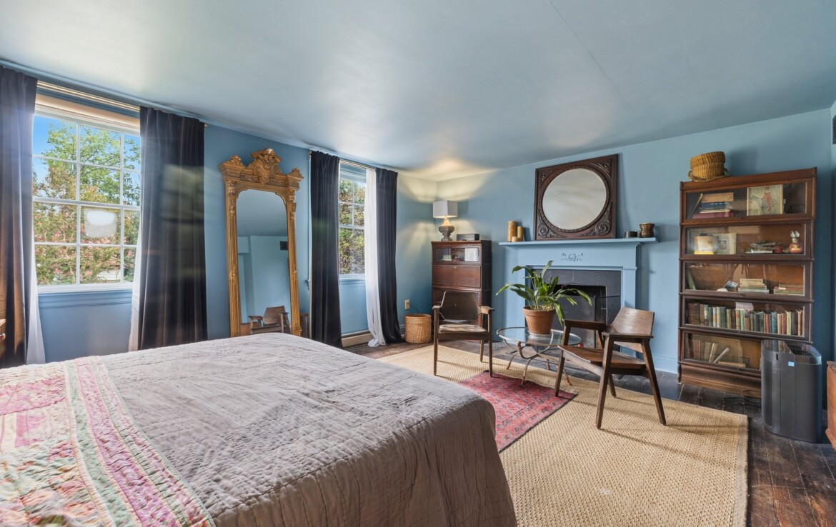
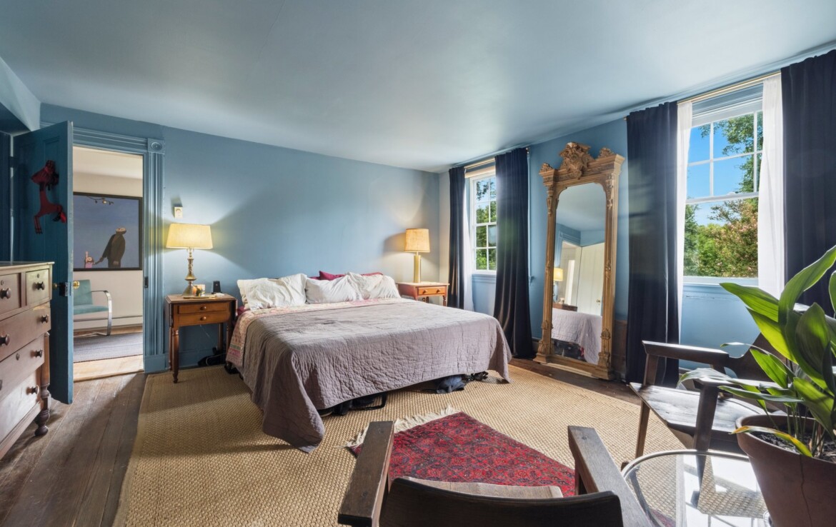
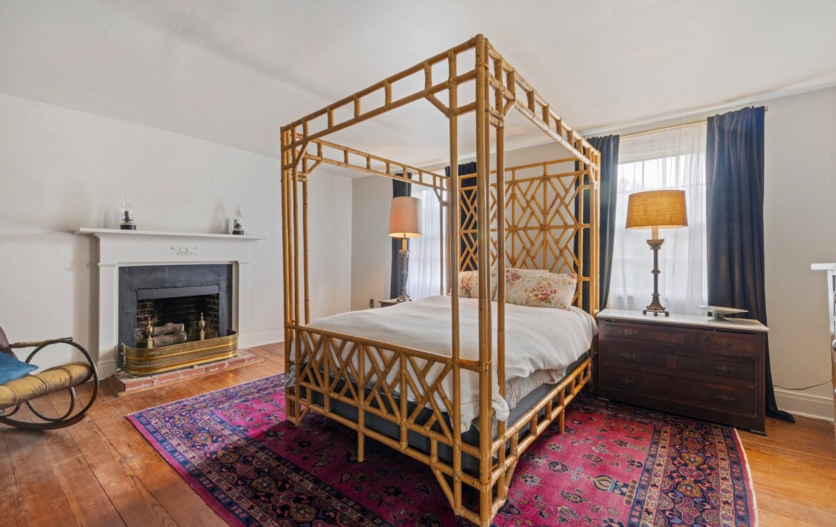
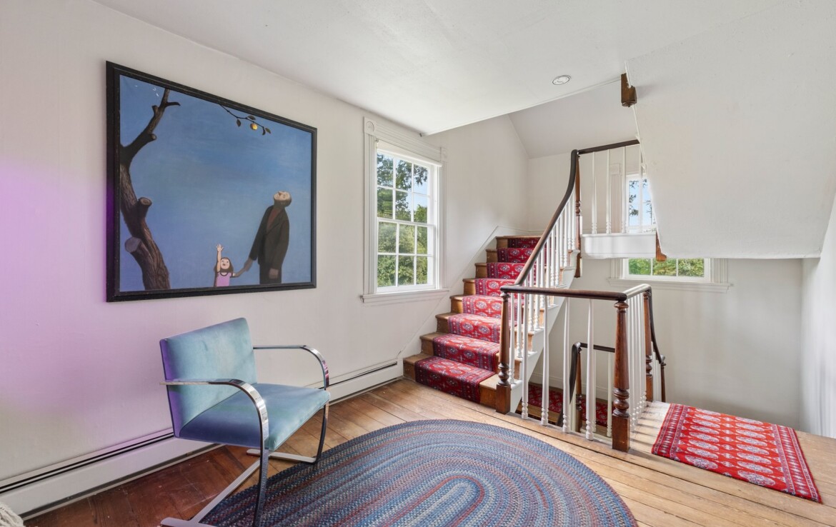
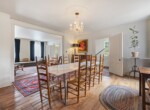
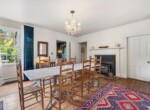
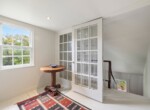
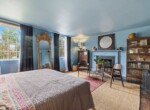
Inside, the home demonstrates restrained yet formal Greek Revival craftsmanship popular during the second quarter of the 19th century. The side-stair hall houses an open-string, two-run staircase featuring a heavy turned Greek Revival newel post, turned balusters, and a bracketed outer string. The adjoining double parlors are connected by a wide doorway and each feature a fireplace with identical wooden mantels. Additional period details—including wide floorboards, molded baseboards, and sharply profiled multi-band door and window surrounds with bullseye corner blocks—further highlight its historic integrity, earning its listing on the National Register of Historic Places.

SUMMARY OF IMPORTANT DETAILS

Location & Legal Structure
  • Address & Location: 315 Farmhouse Road, Accokeek, Prince George’s County, Maryland (within the Washington, D.C. metropolitan area and near Piscataway Park).
  • Acreage & Composition: Consists of 4 separately assessed parcels totaling 10.226 acres.
    • Main Bellevue Parcel: 5.100 acres (tax account 05-0385989).
    • Buffer Parcels: 3 wooded buffer parcels in the Bealle Hill Forest subdivision totaling 5.126 acres (tax accounts 05-3989738, 05-3989746, and 05-3989753).
Historic & Architectural Significance
  • Historic Designation: Listed on the National Register of Historic Places in 1986 (National ID: 86001738; Maryland Historic Site Number: NR-962).
  • Architectural Style: Built circa 1840, the historic residence is a rare remaining example of Greek Revival architecture with regional Tidewater influences.
  • Archaeological Context: Situated within a historically significant landscape with documented archaeological context.
Land & Natural Features
  • Forest & Landscape: Features 8 to 9 total acres of contiguous mature woodland, an open meadow, garden areas, and forest edge environments. A Maryland Forest Stewardship Plan is currently being explored for the land.
  • Water Resources: Contains a stream corridor traversing the wooded area that connects to the Mattawoman Creek watershed.
  • Site Improvements: Includes driveway access, woodland trails, established landscape plantings, and garden space.
Protection & Privacy
  • Conservation Protections: The three surrounding buffer parcels feature conservation-oriented protections to preserve open space, forest resources, and privacy.

LINKS

Bellevue Historic Summary – Maryland Historical Trust
Bellevue NRHP Documentation – National Register of Historic Places
PG County Historic Preservation – Preservation Website
______________________________________
This information is deemed reliable, but not guaranteed.
  • Address: 315 Farmhouse Road
  • City: Accokeek
  • State/county: Maryland
  • Zip/Postal Code: 20607
  • Country: United States
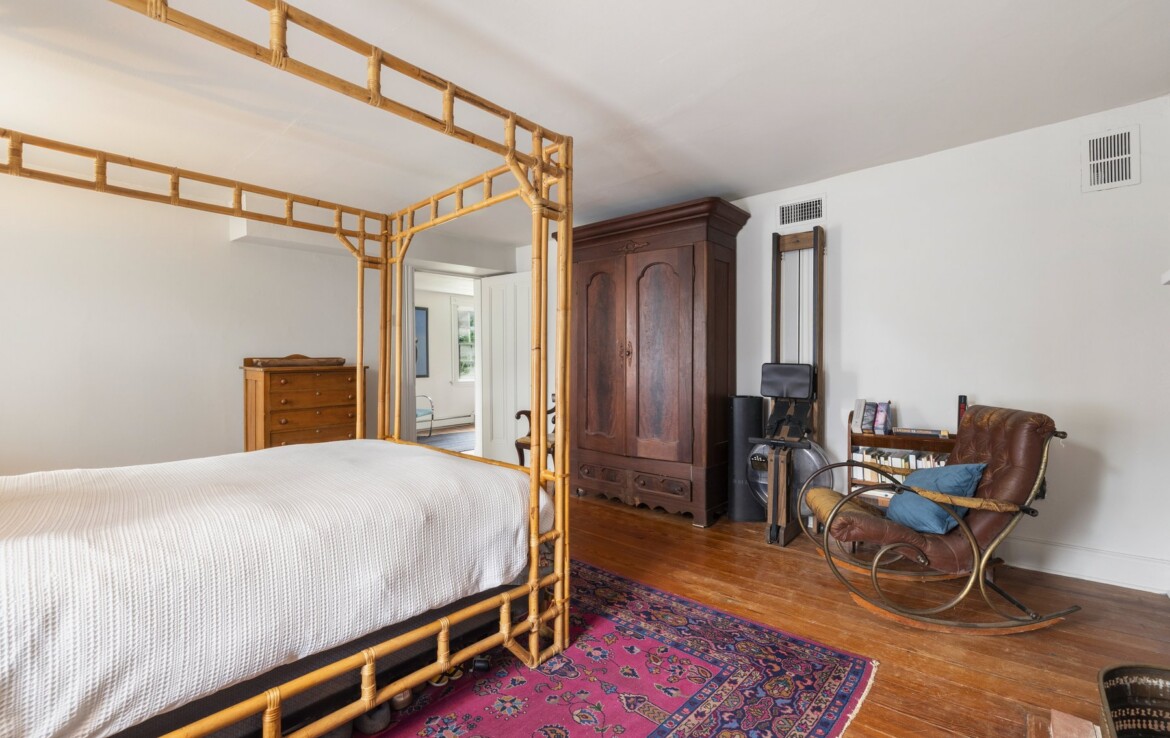
Detail

Updated on September 7, 2026 at 5:58 pm

  • Property ID: 171128
  • Price: $750,000
  • Property Size: 2759 Sq Ft
  • Land Area: 10.23 Acres
  • Bedrooms: 4
  • Bathrooms: 2.5
  • Year Built: 1820
  • Property Type: Estates, Farms, Homes
  • Property Status: Coming Soon

Floor plans

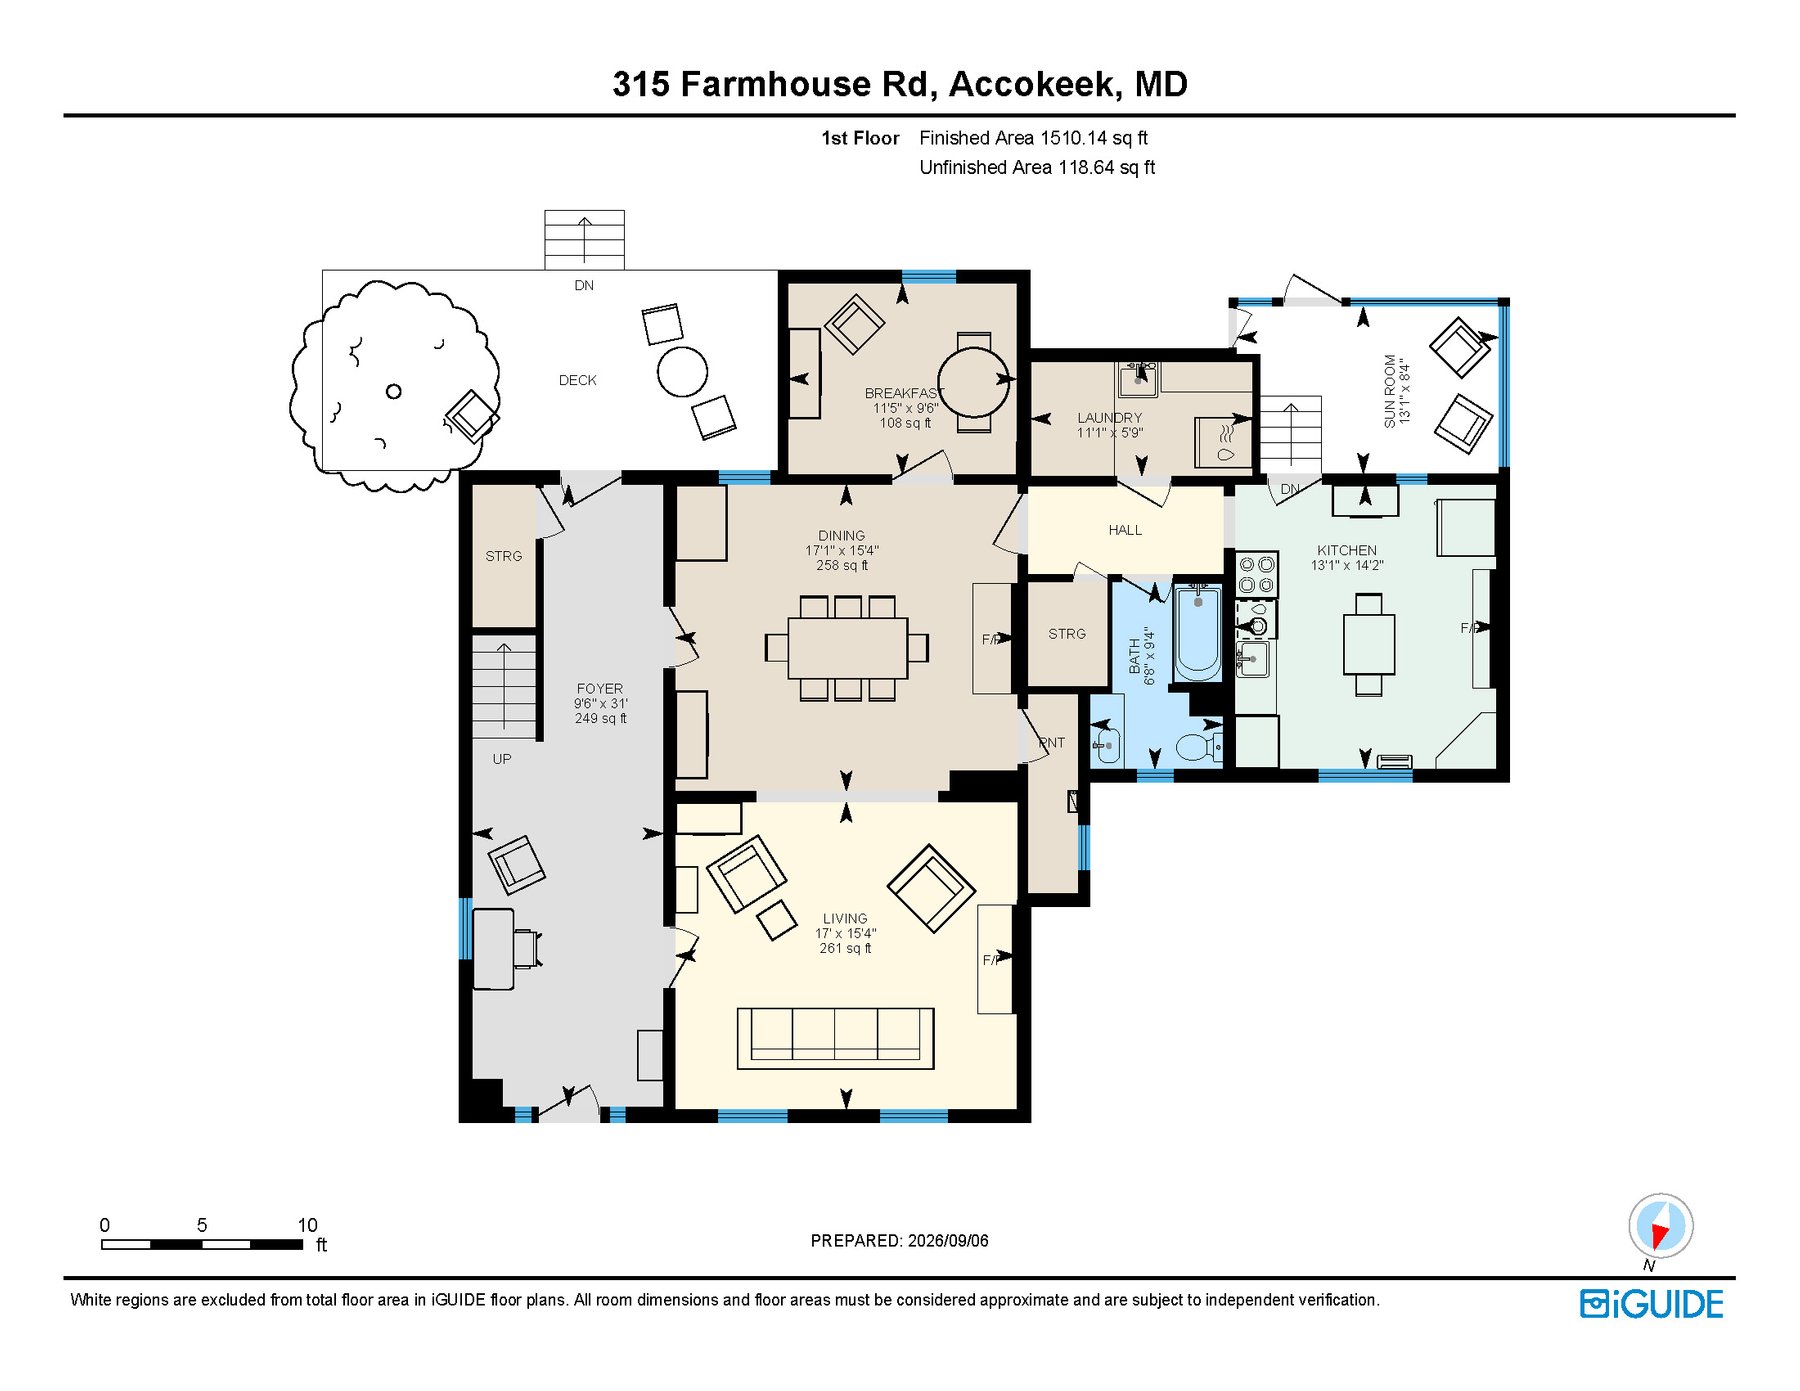
First Floor

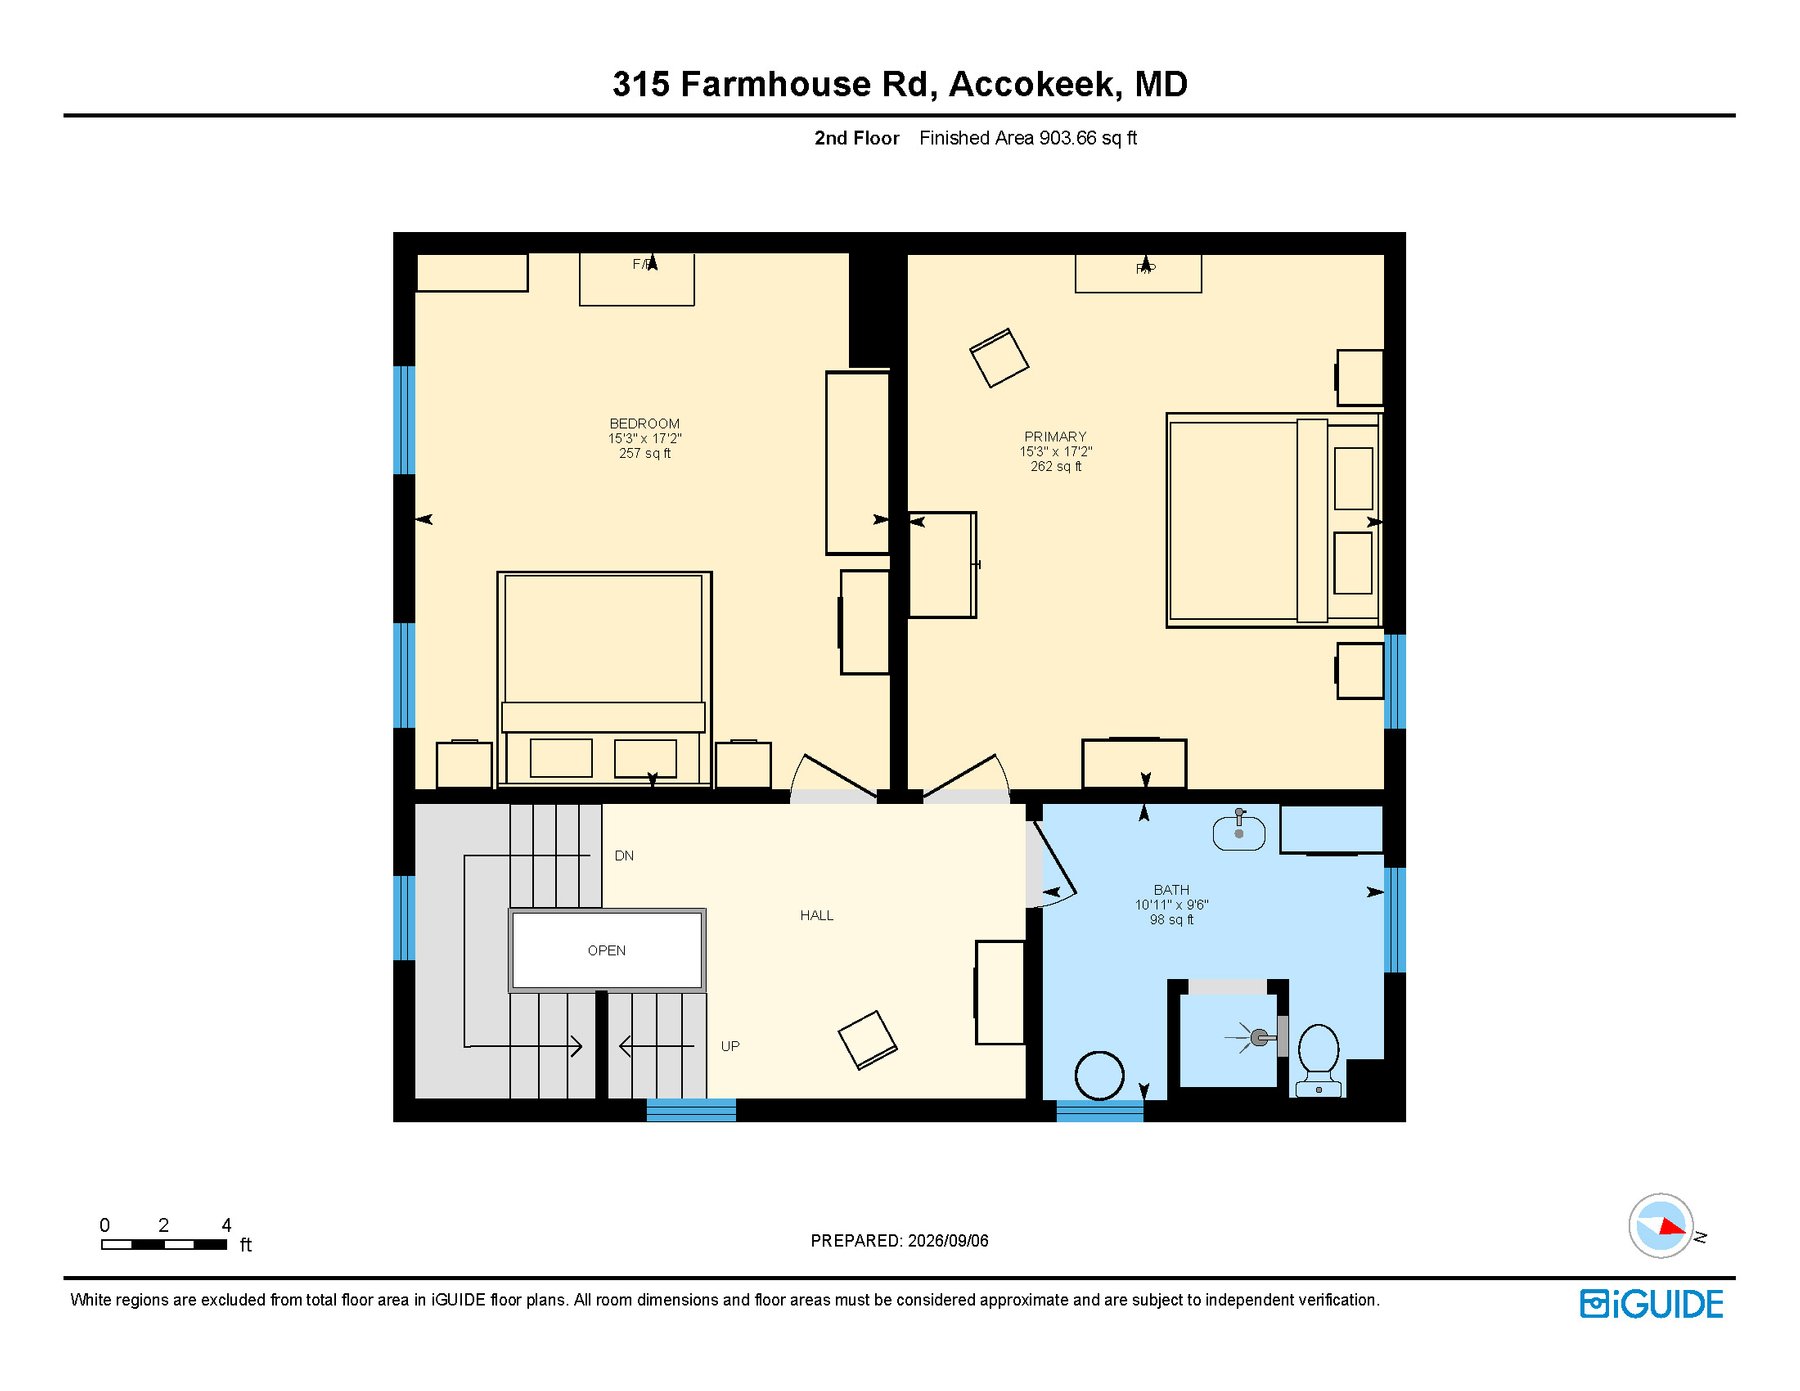
Second Floor

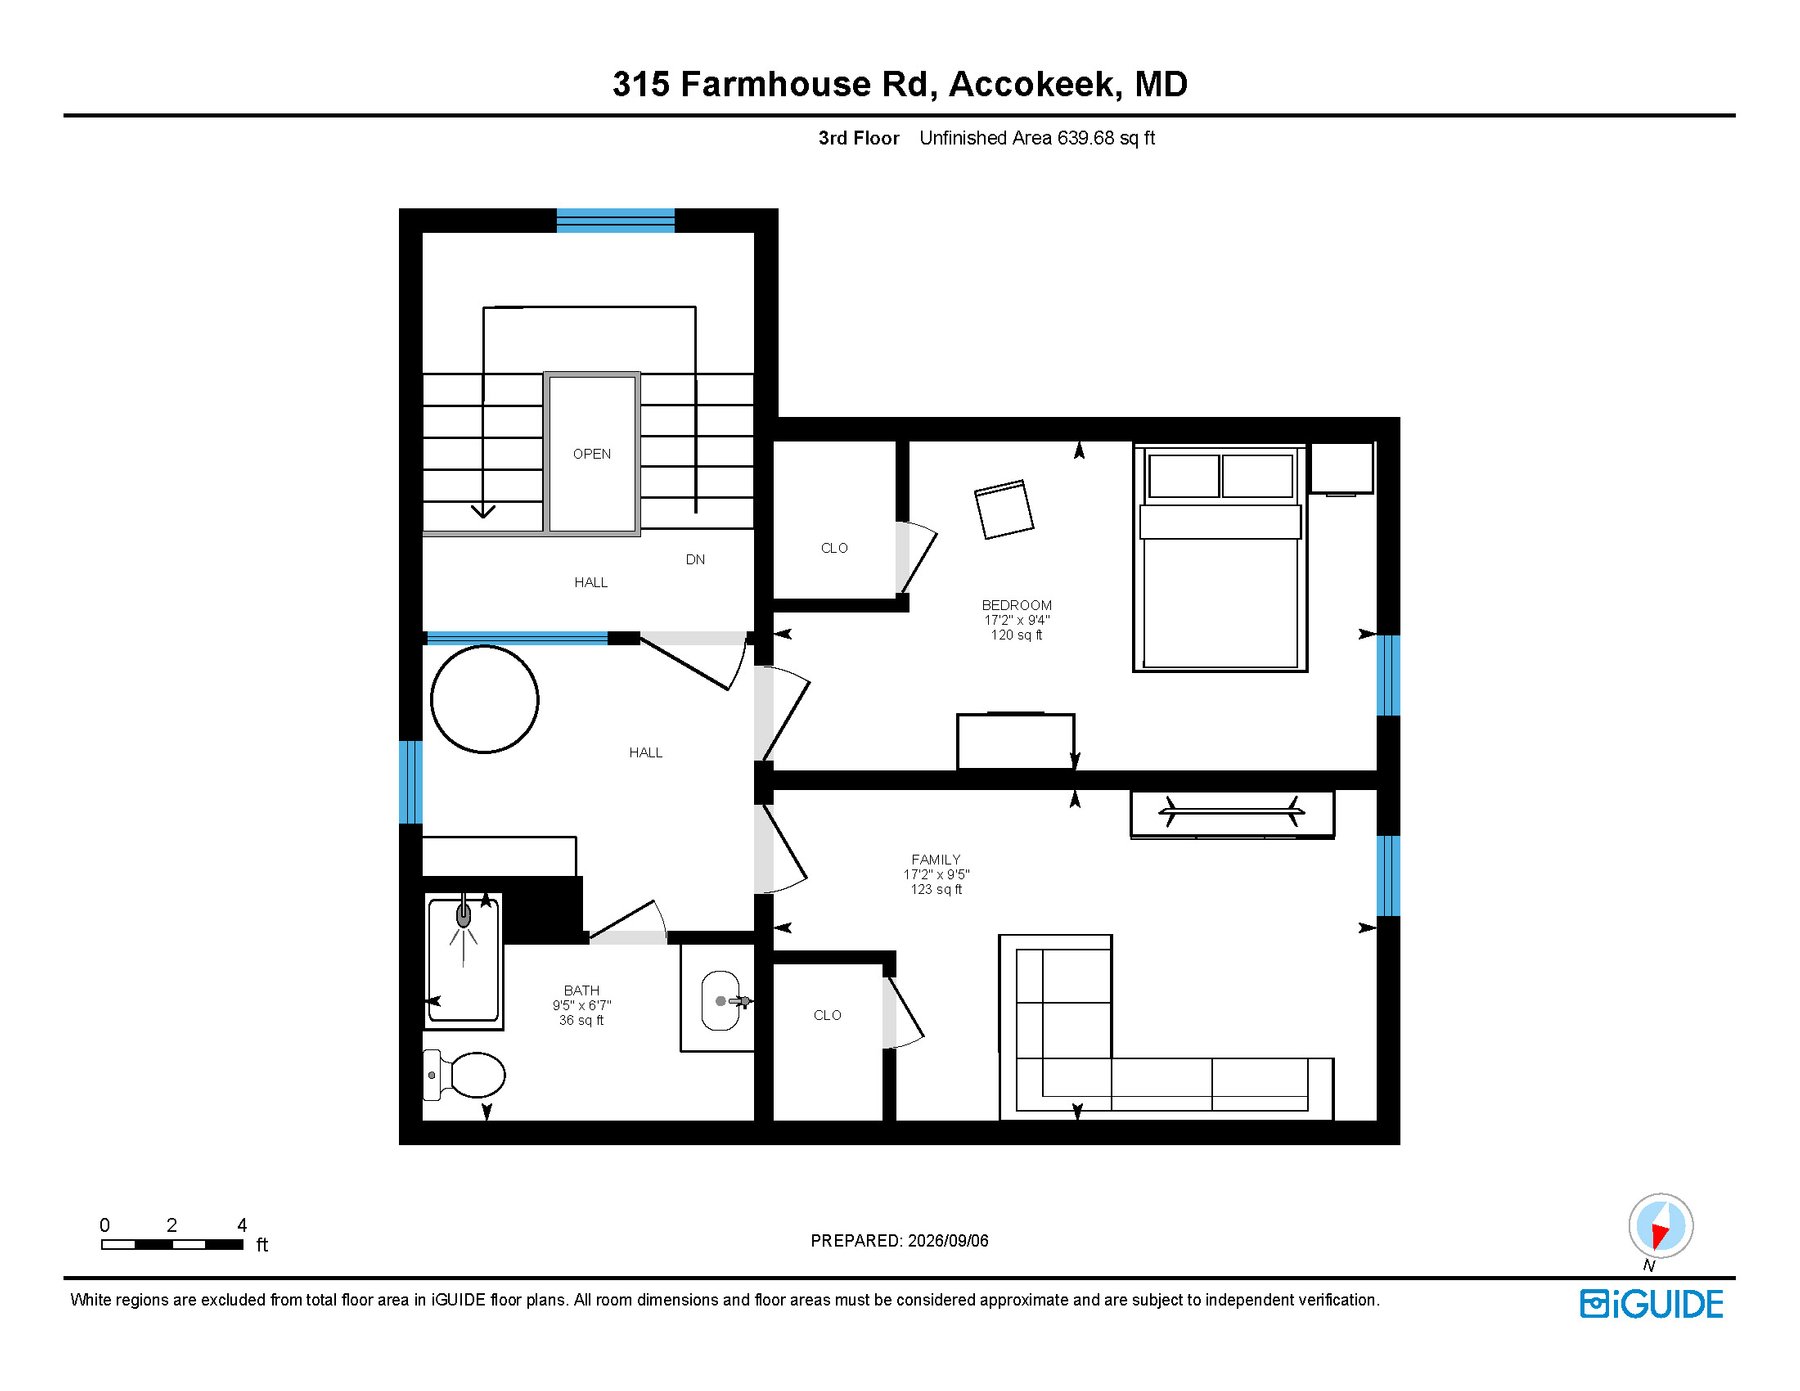
Third Floor

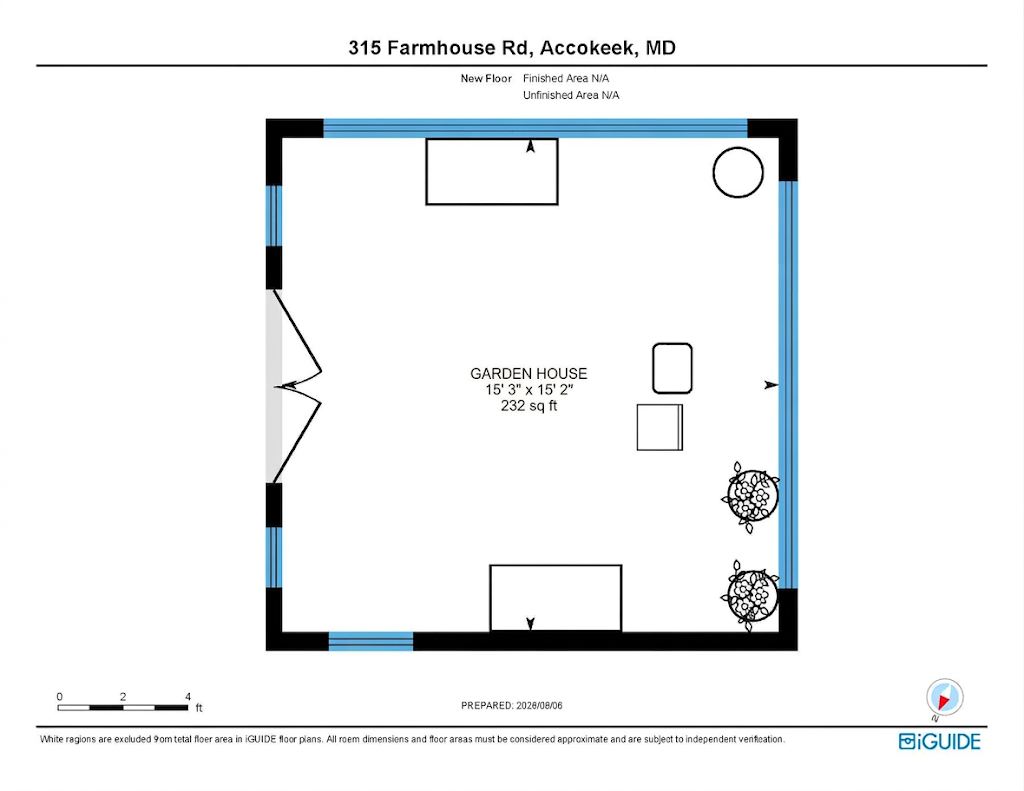
Garden House

360° Virtual Tour

Contact info

Gary Gestson
Gary Gestson
301-646-0046301-646-0046

Enquire about this property

    Similar Properties

    SOLD

    Historic Beidleman House c.1850

    1 Hillside Road, Dauphin, Pennsylvania 17018, USA

    Beds: 5Baths: 3Sq Ft: 4597

    Estates, Homes

    Gary Gestson

    8 years ago

    SOLD

    Beds: 5Baths: 3Sq Ft: 4597

    Estates, Homes

    8 years ago

    Beds: 4Baths: 4Sq Ft: 4994

    Estates, Farms, Homes

    Gary Gestson

    8 years ago

    $850,000

    Beds: 4Baths: 4Sq Ft: 4994

    Estates, Farms, Homes

    8 years ago

    Historic Wayside Inn c.1780

    4344 Columbia Rd, Ellicott City, MD 21042, USA

    Beds: 7Baths: 7Sq Ft: 6800

    Estates, Homes, Inns

    Gary Gestson

    8 years ago

    $975,000

    Beds: 7Baths: 7Sq Ft: 6800

    Estates, Homes, Inns

    8 years ago

    Historic Joselene Hills Manor c.1870

    7701 Dance Hall Rd, Frederick, MD 21701, USA

    Beds: 4Baths: 3Sq Ft: 7241

    Estates, Farms, Homes

    Gary Gestson

    8 years ago

    $2,275,000

    Beds: 4Baths: 3Sq Ft: 7241

    Estates, Farms, Homes

    8 years ago


    PREVIOUS PROPERTY

    Historic Henry Miller House c.1797