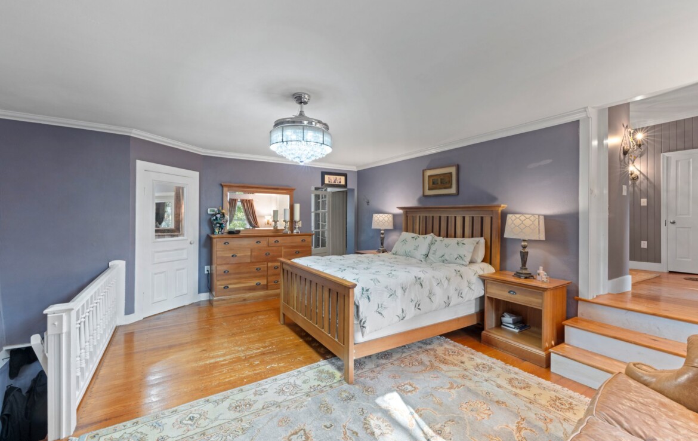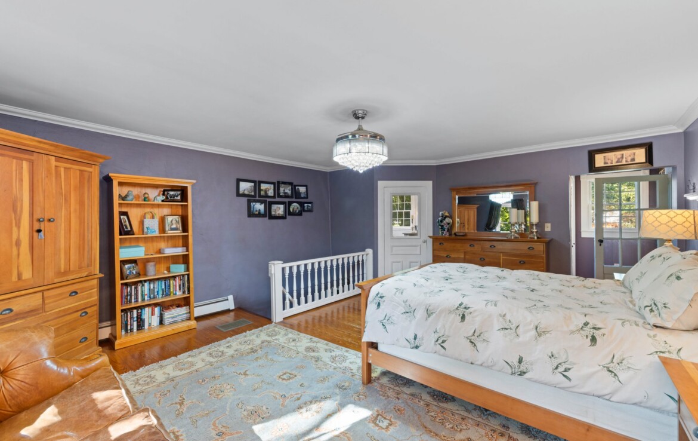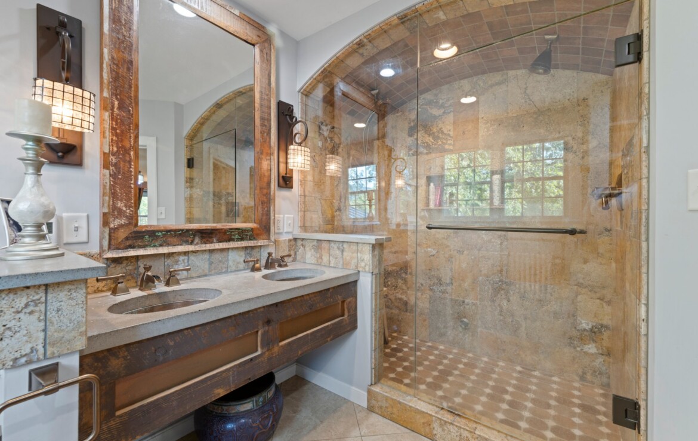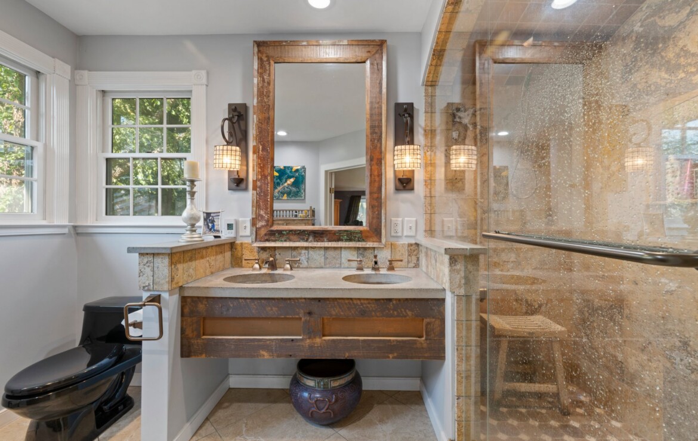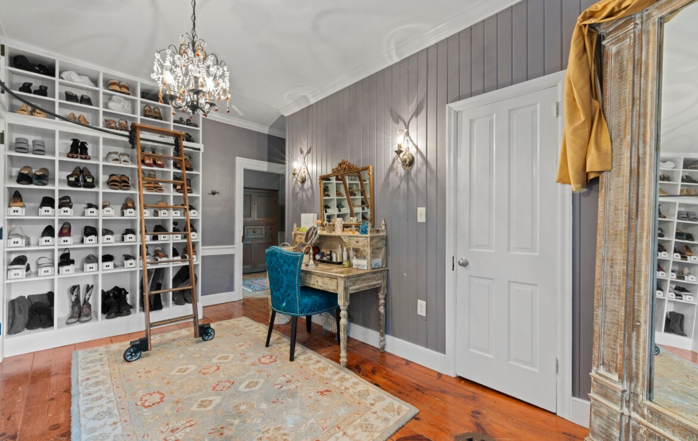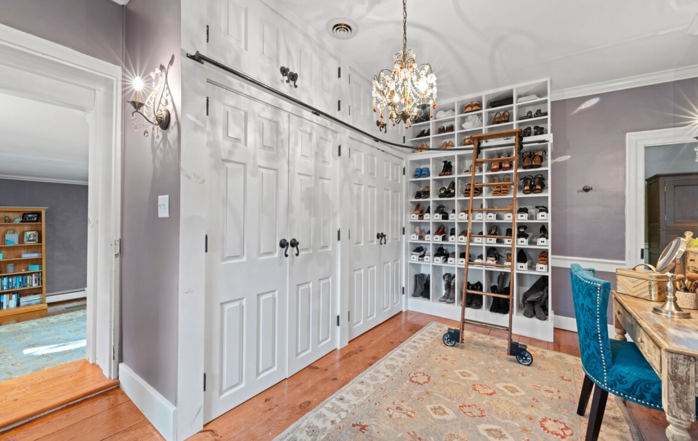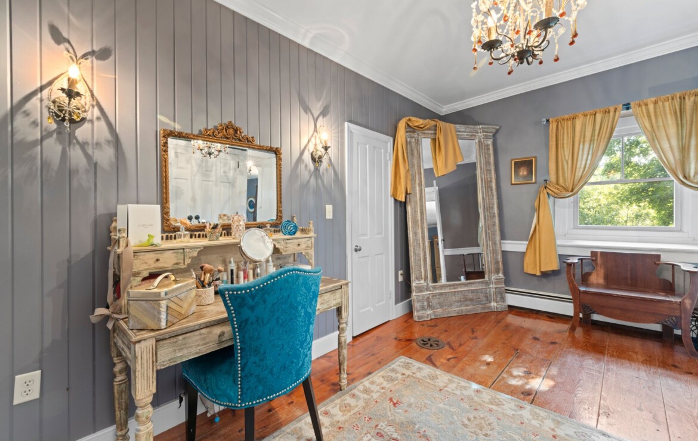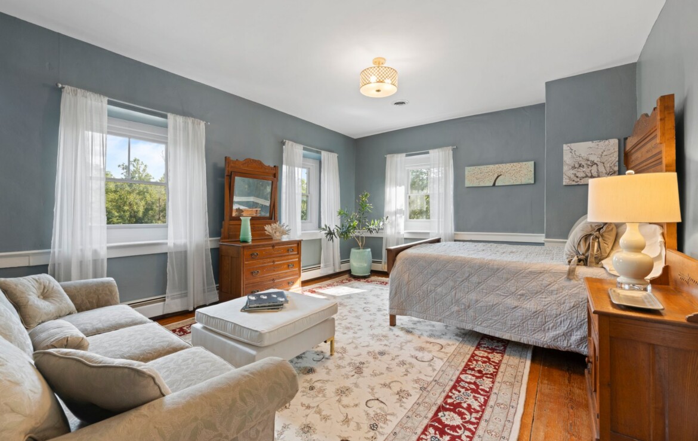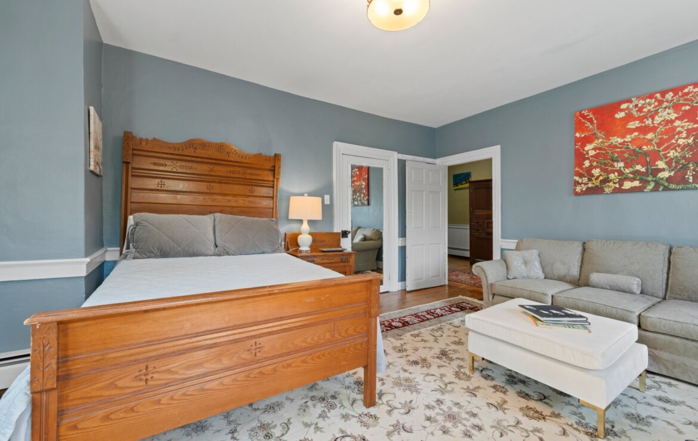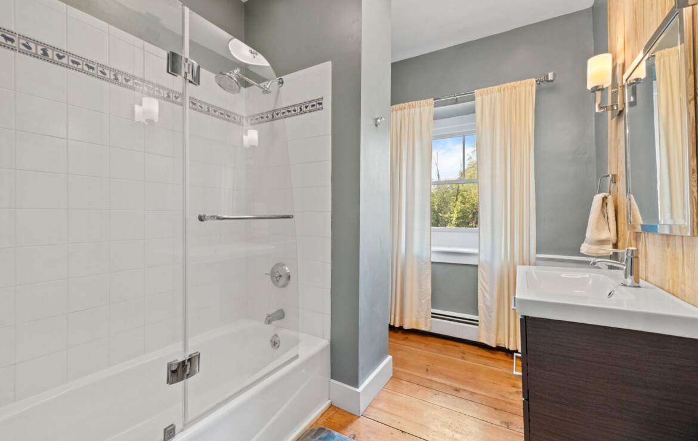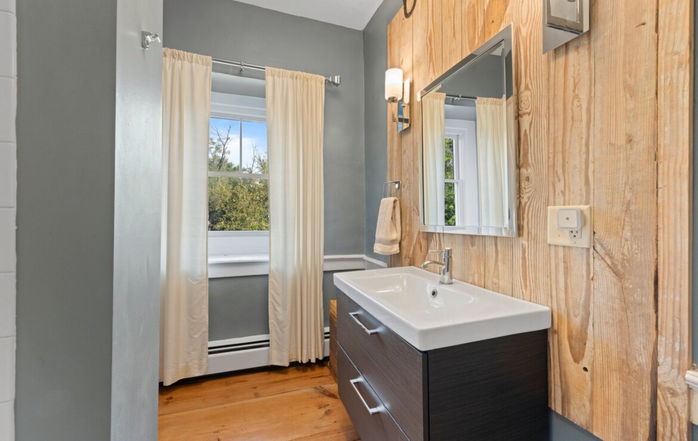


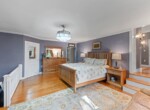
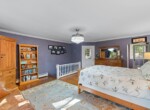
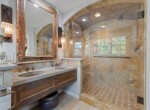
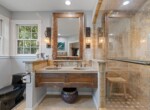


Beds: 6Baths: 4
Estates, Homes
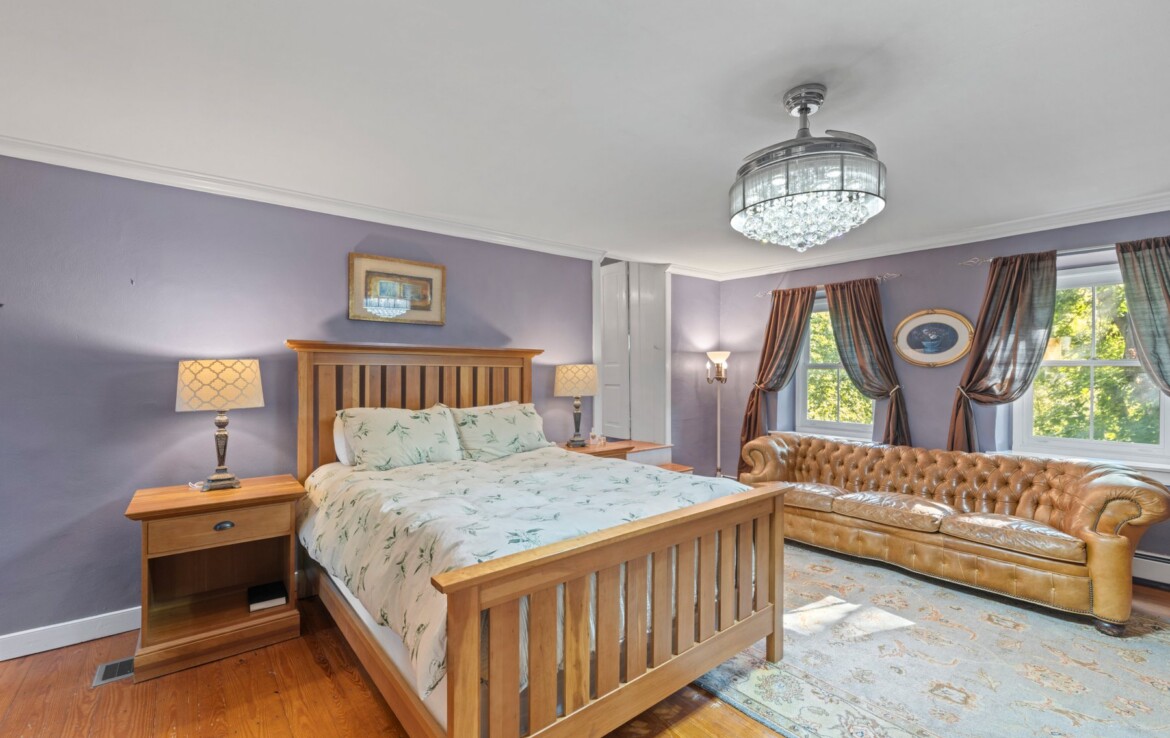
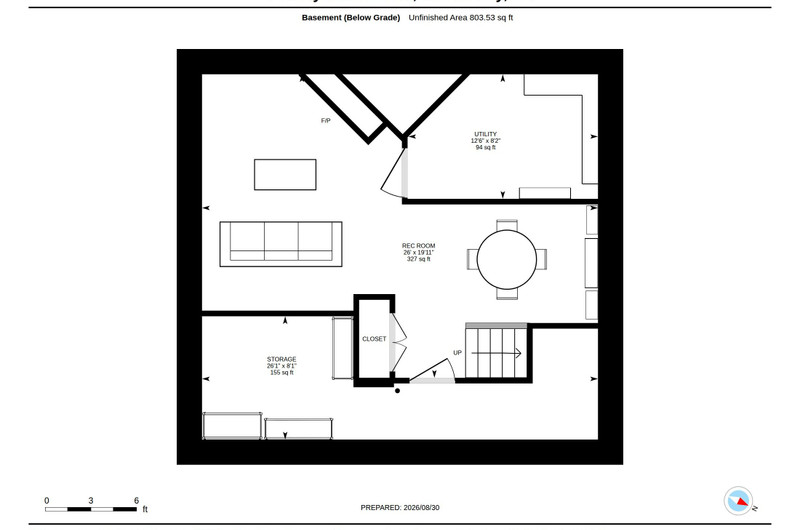
5 Bedrooms | 4.5 Bathrooms | 4,677 Total Sq. Ft. | 2.54 Acres
Located outside of Harrisburg, PA • 45 Minutes to Baltimore
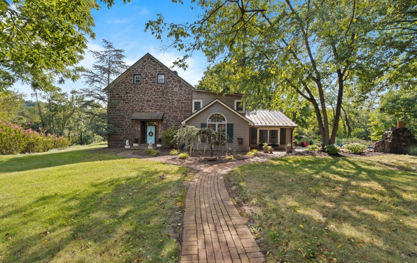
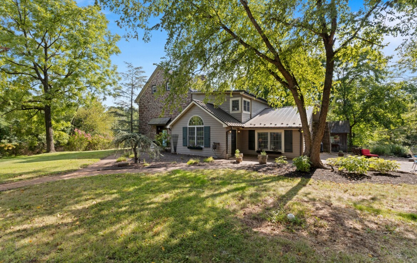
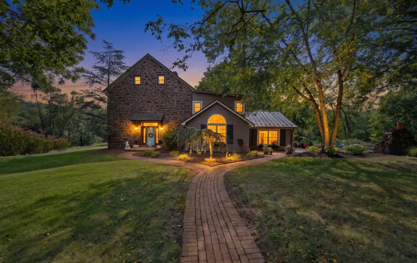
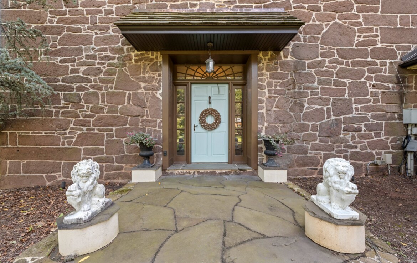
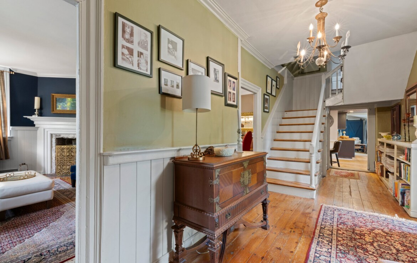
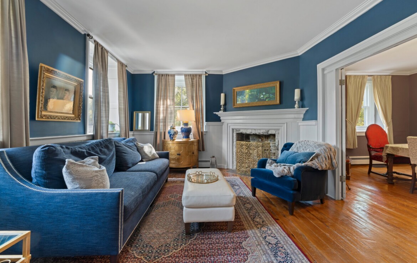
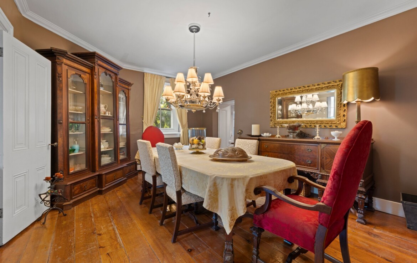
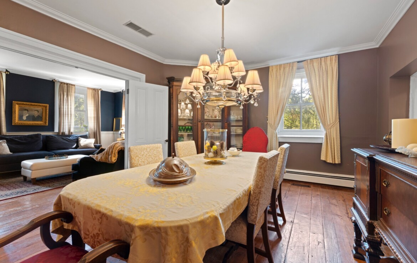
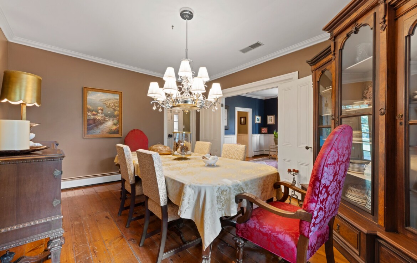
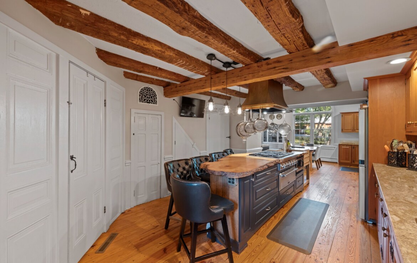
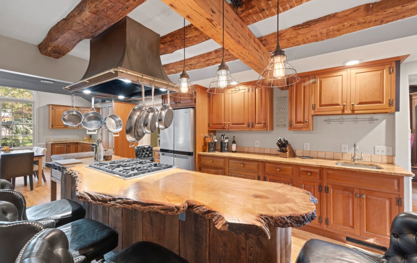
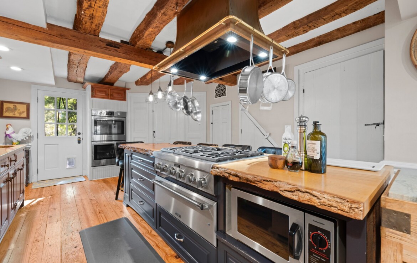
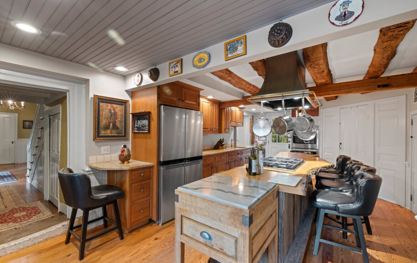
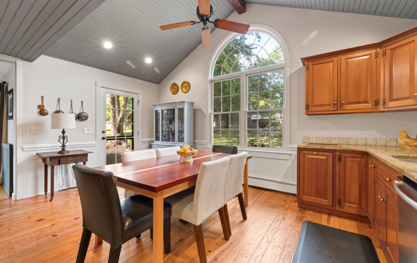
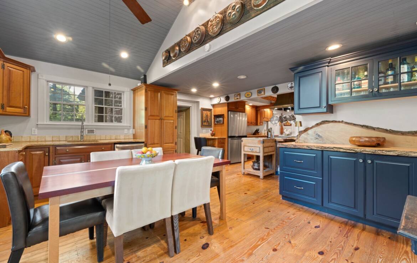
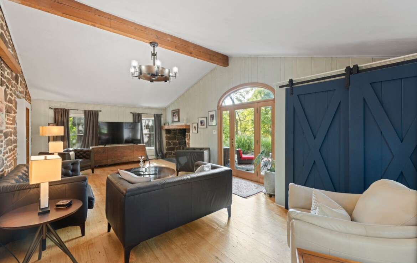
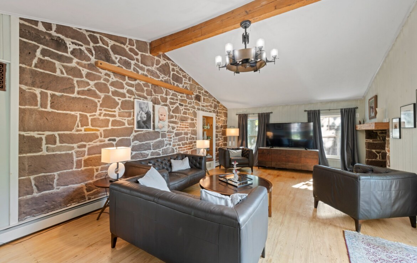
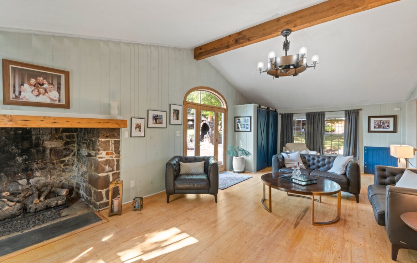
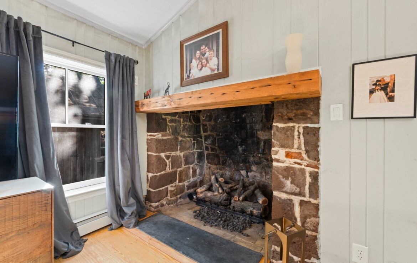
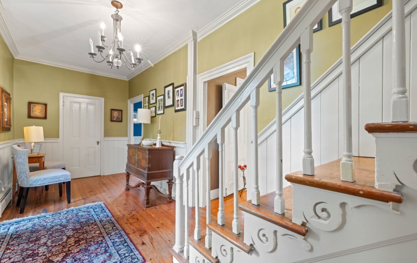
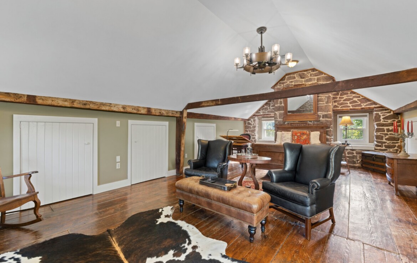
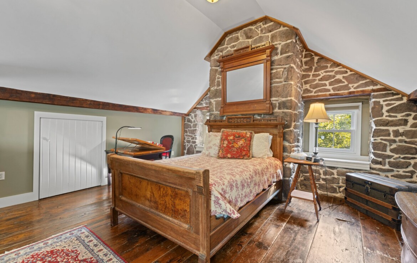
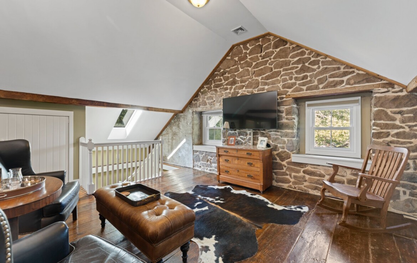
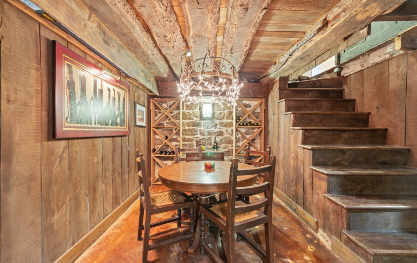
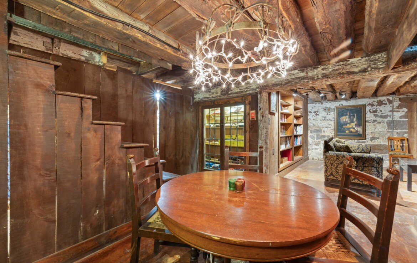
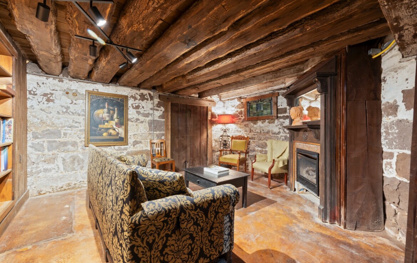
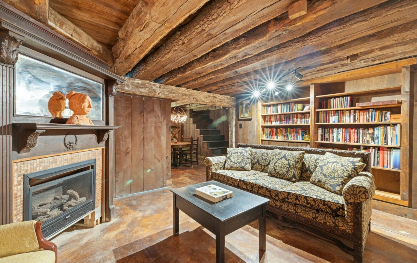
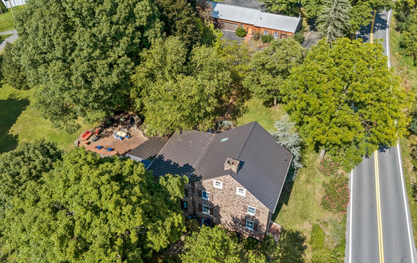
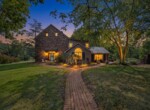
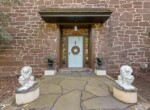
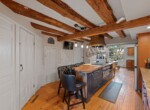
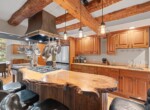
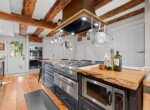
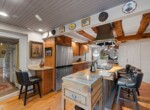
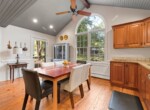
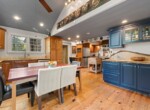
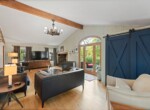
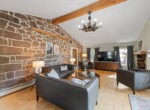
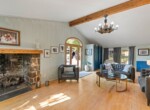
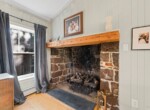
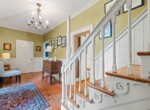
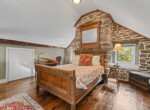
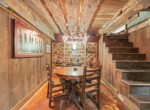
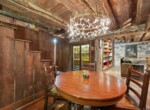
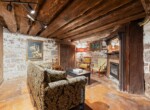
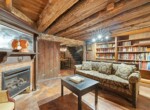
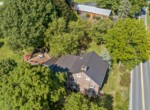
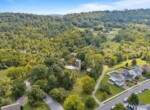
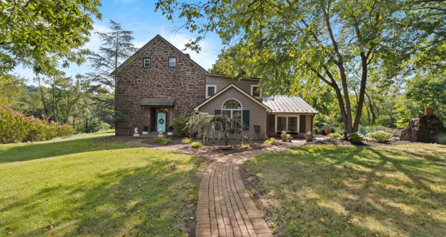

Step into a piece of Pennsylvania history. Etched near the ridge of the roofline is the authentic inscription “Henry Miller and His Wife Eve 1797,” marking over two centuries of enduring craftsmanship. The Historic Henry Miller House masterfully blends original 18th-century stone architecture with luxury amenities, creating an extraordinary compound designed for refined living, grand entertaining, and effortless retreat.
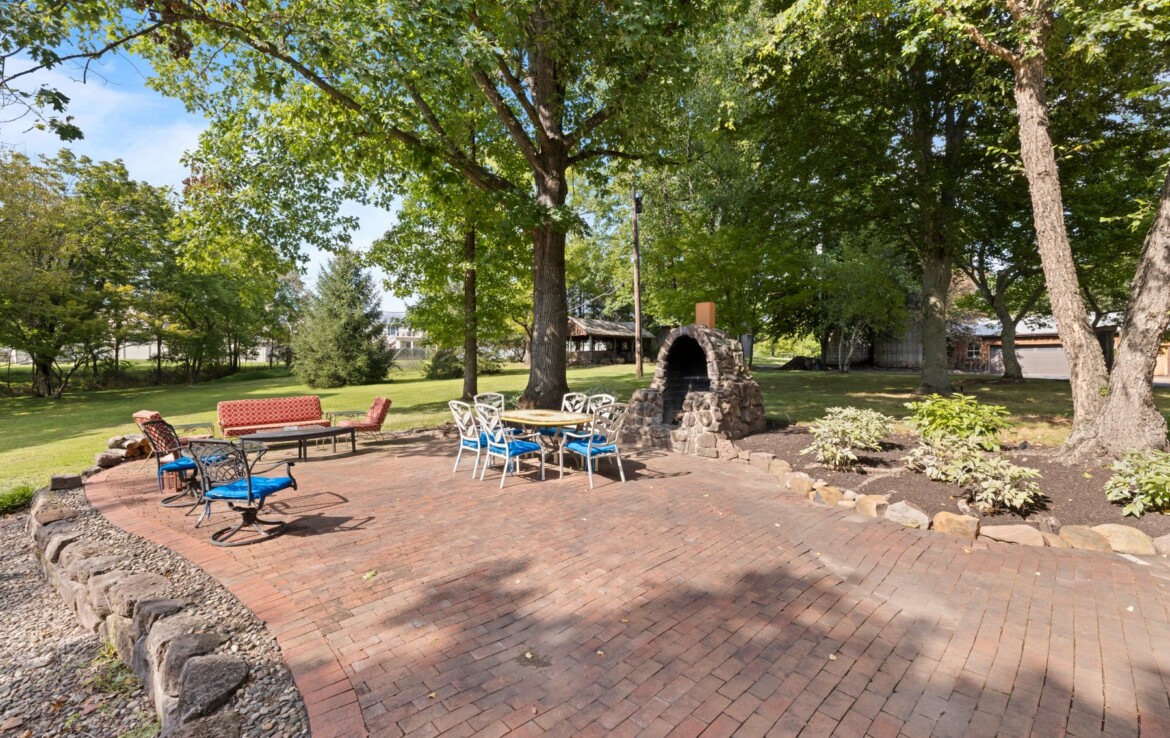
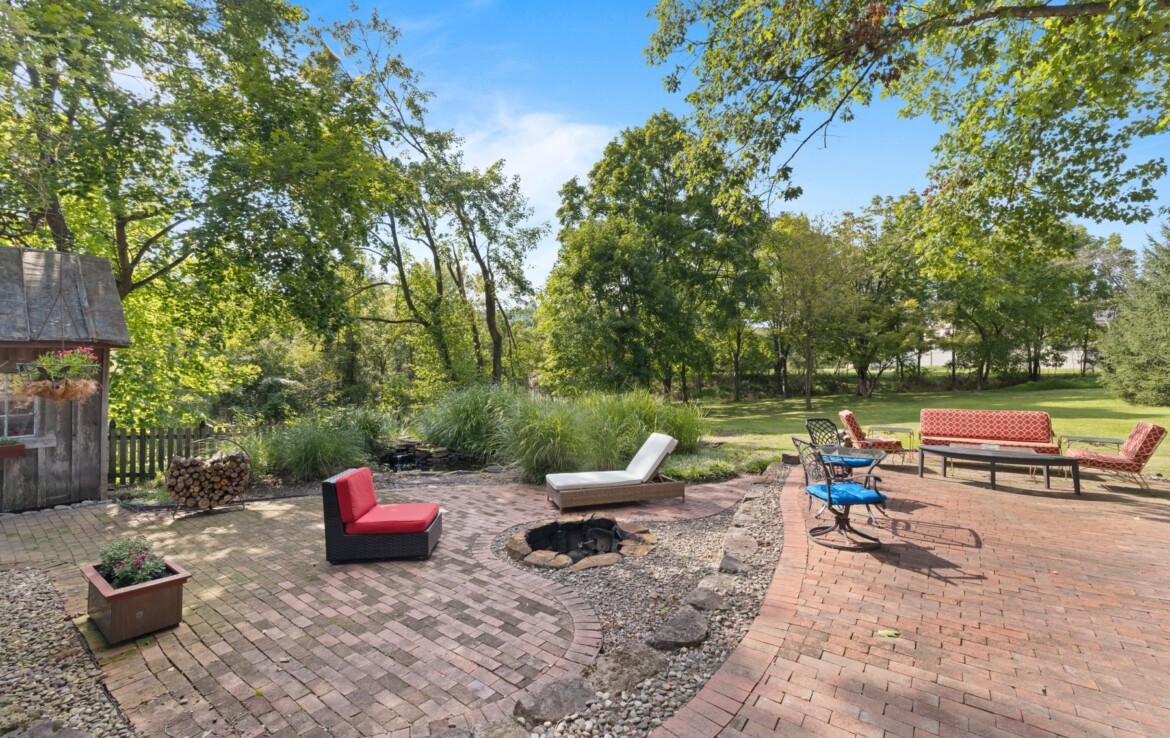
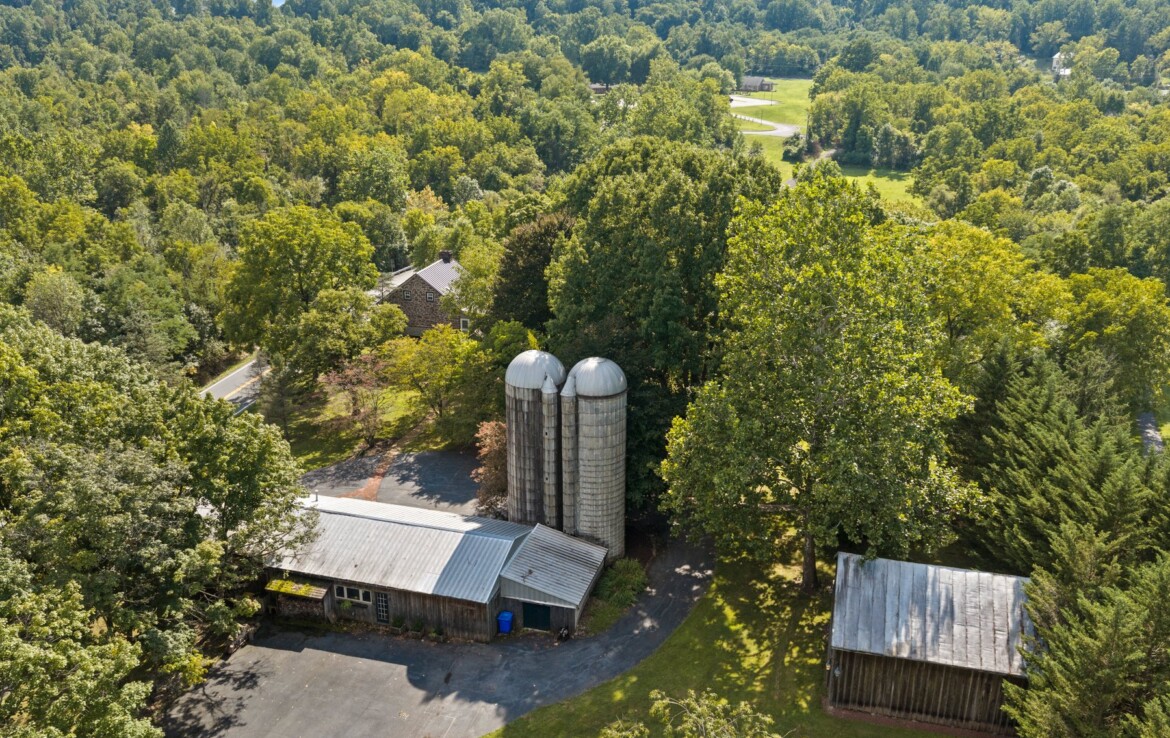
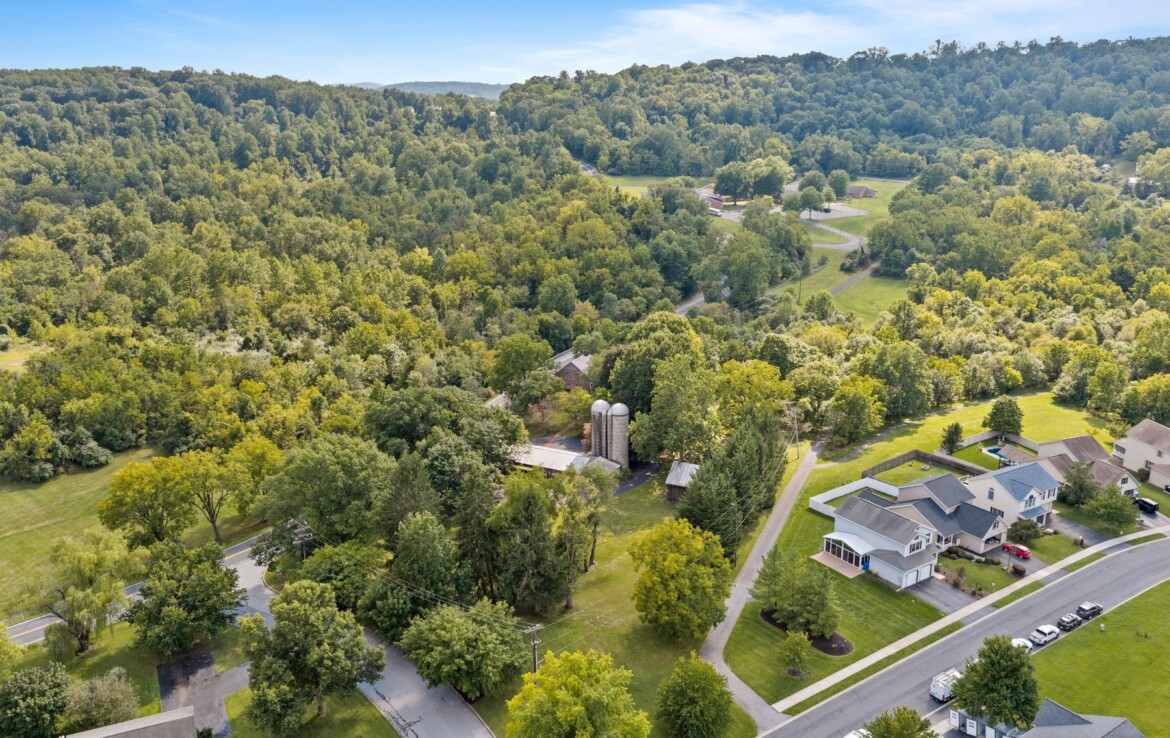
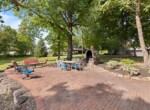
Set on 2.54 private, park-like acres backing to lush woods, this historic estate offers an unmatched lifestyle just minutes from the conveniences of Harrisburg and a scenic 45 minute drive to Baltimore.
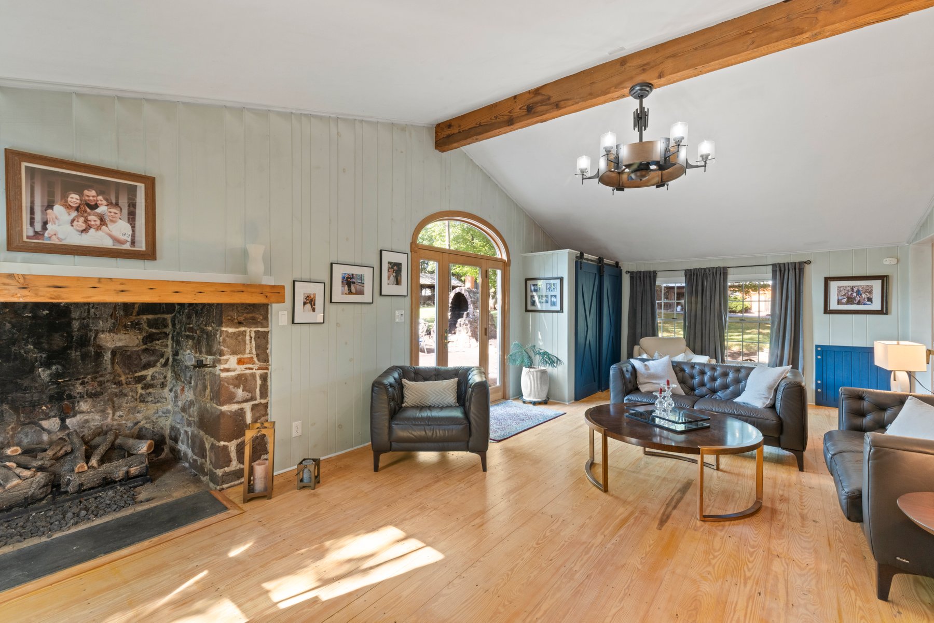
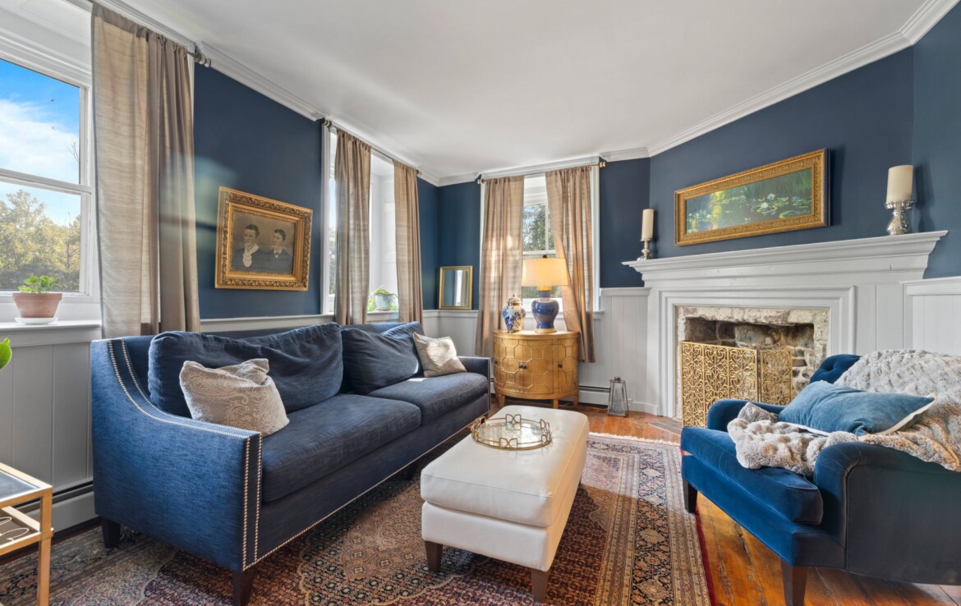
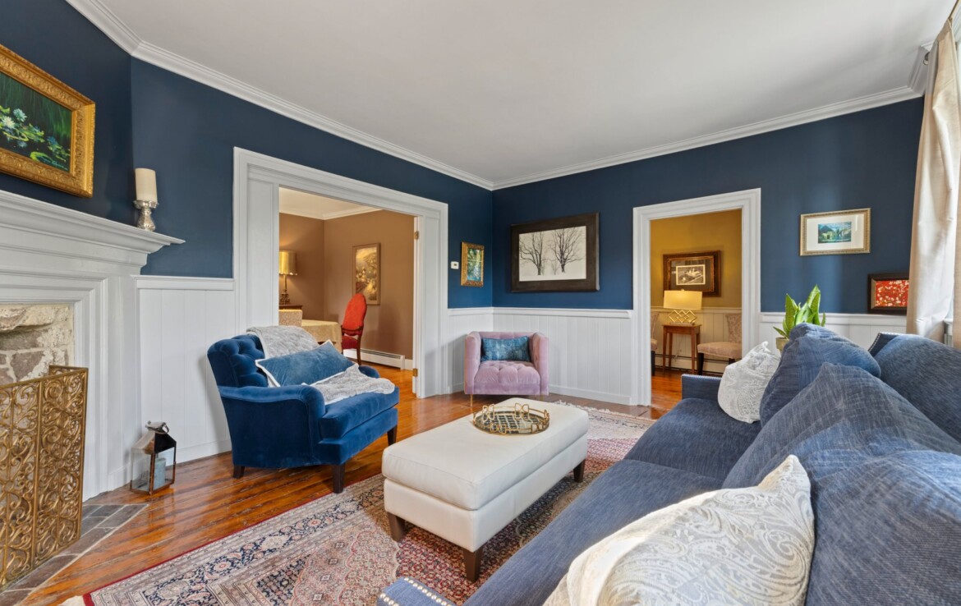
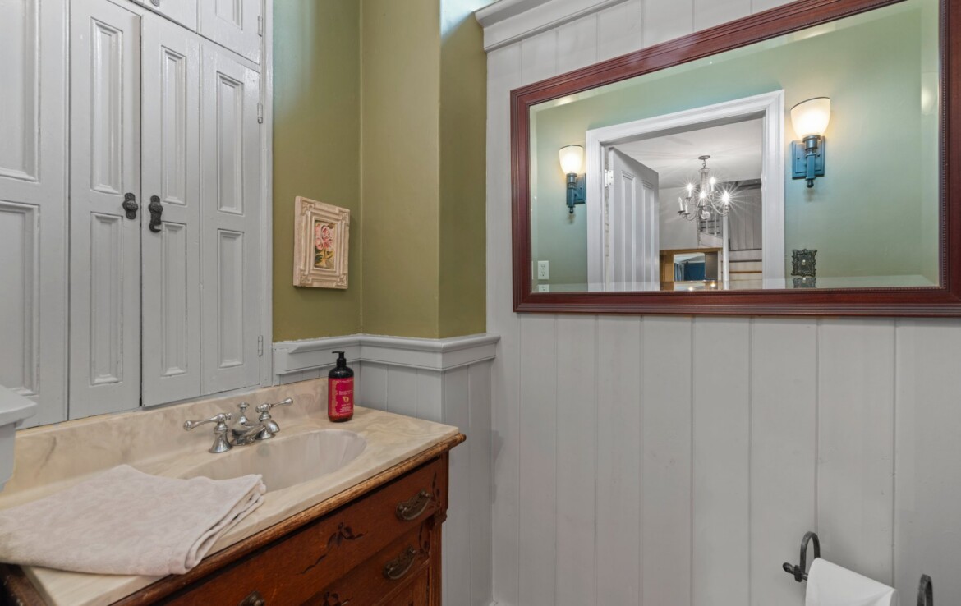
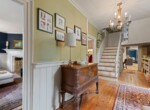
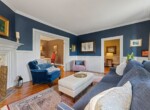
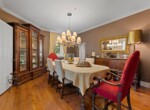
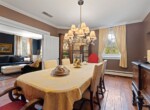
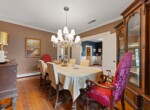
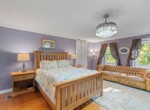
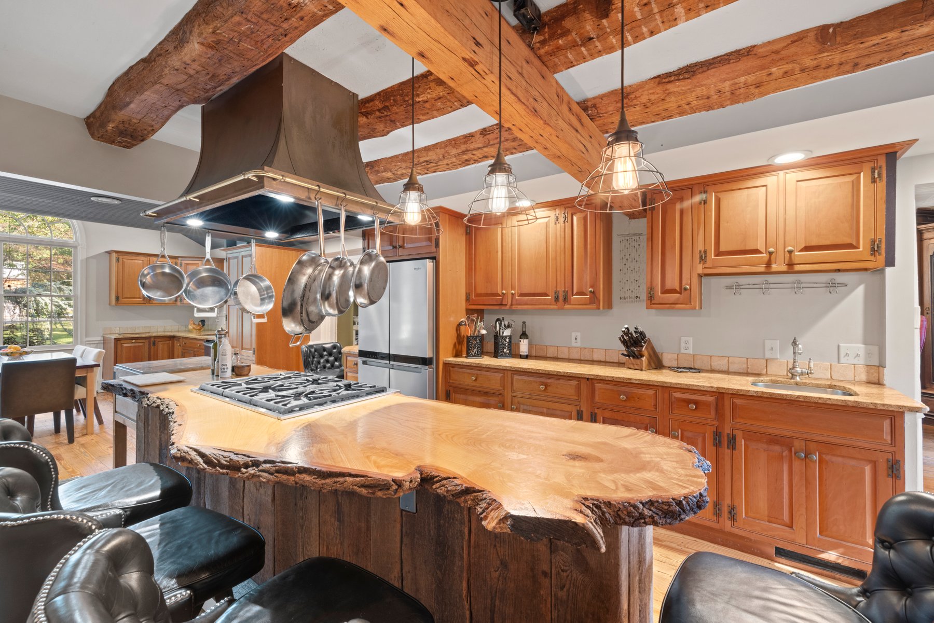
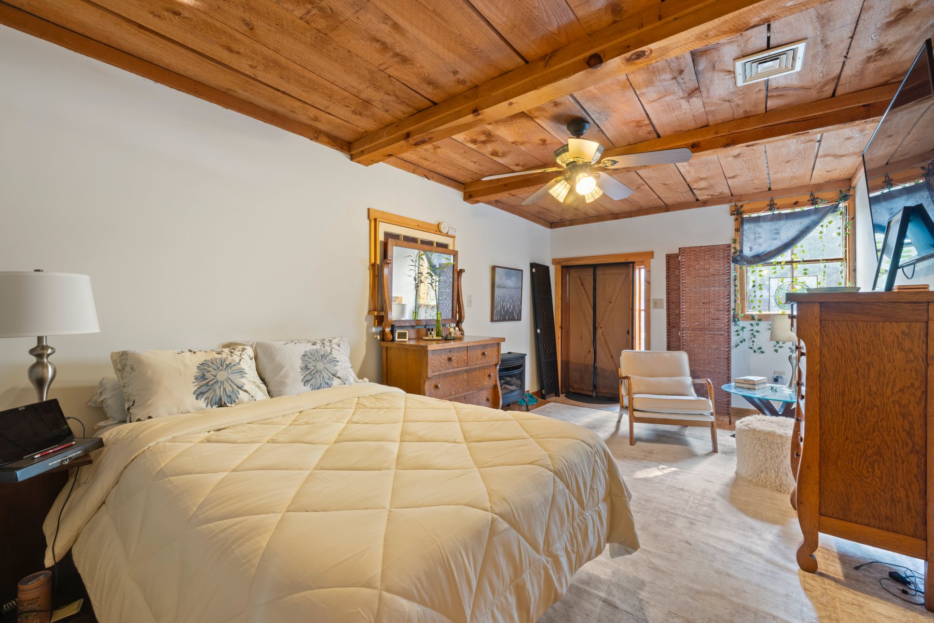
The 4,326 sq. ft. main home retains its historic soul while catering effortlessly to modern tastes:
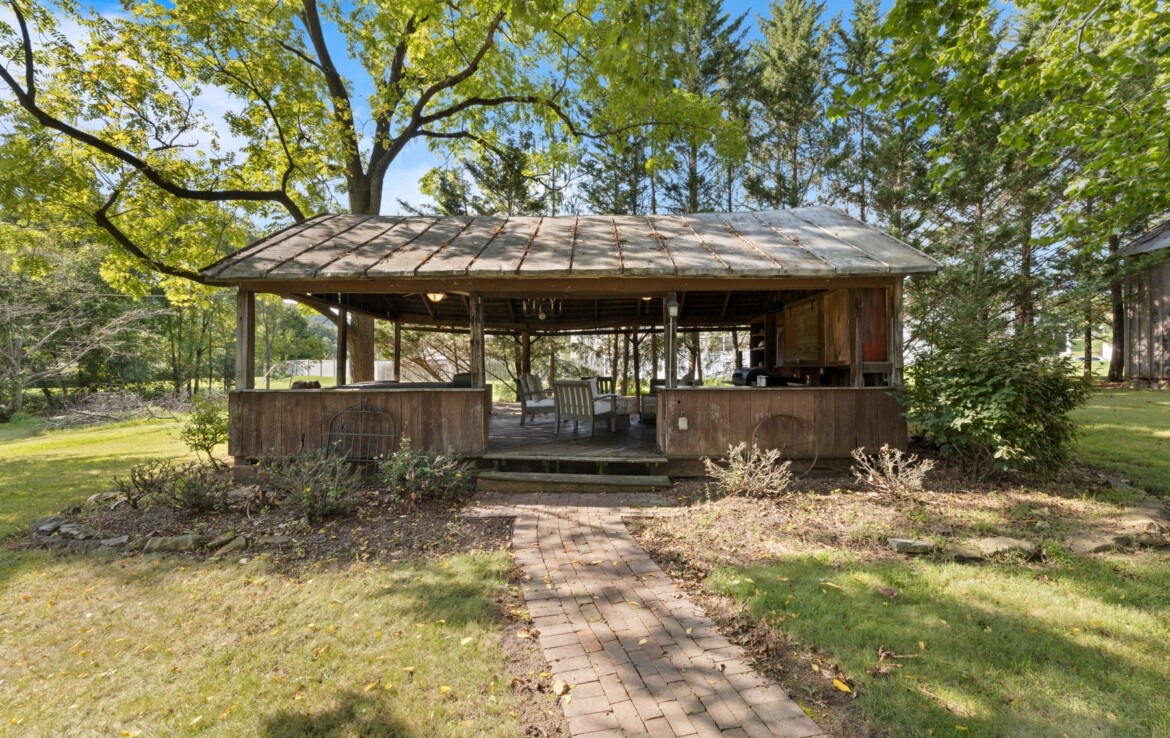
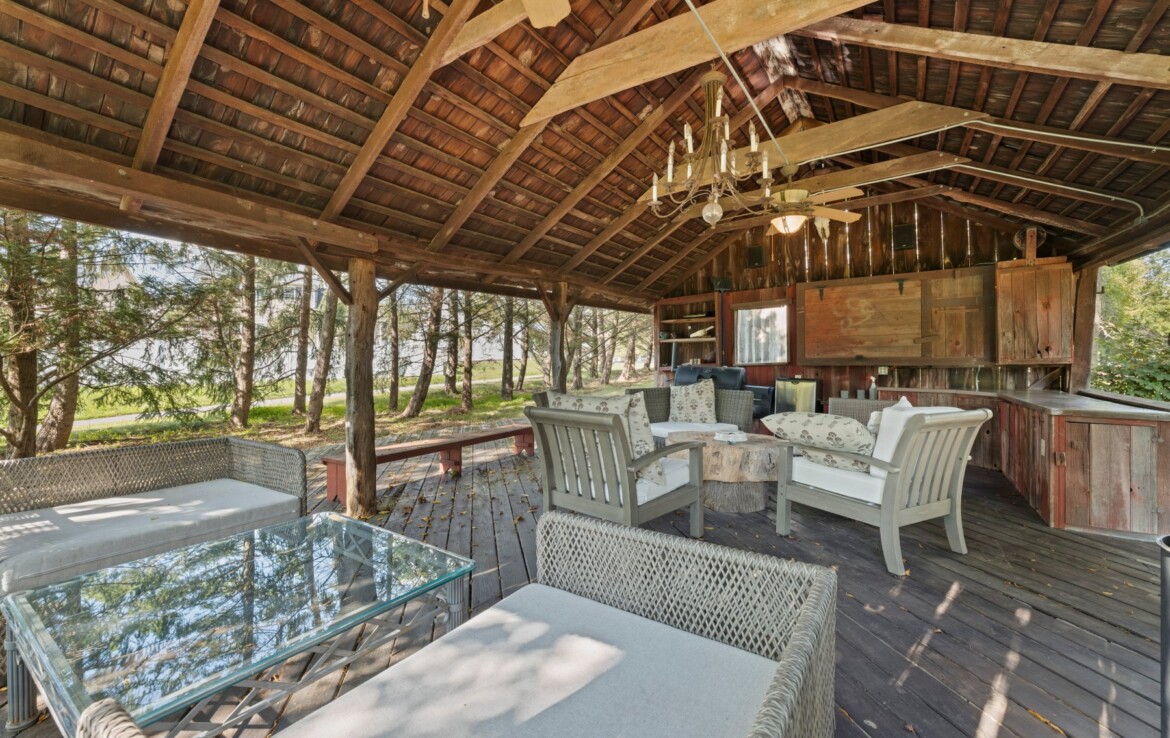
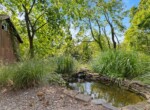
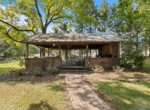
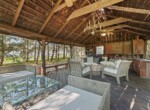
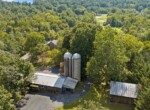
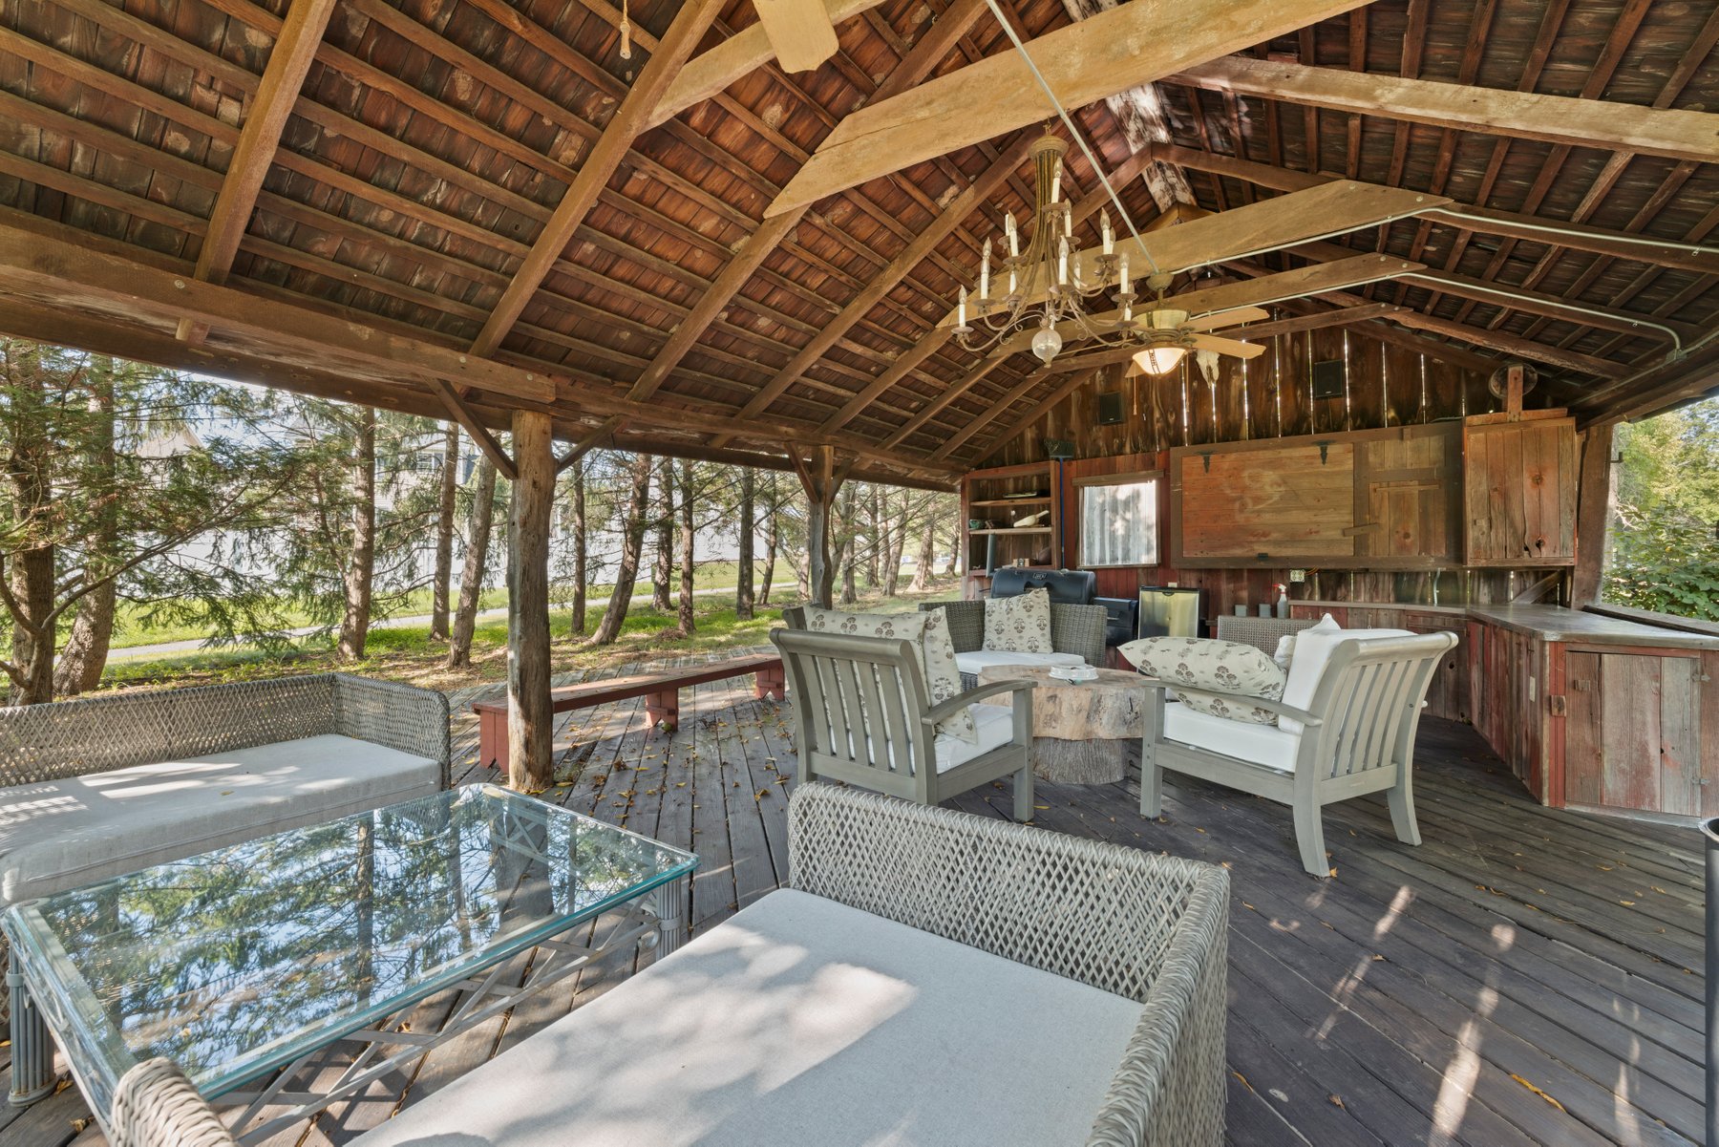
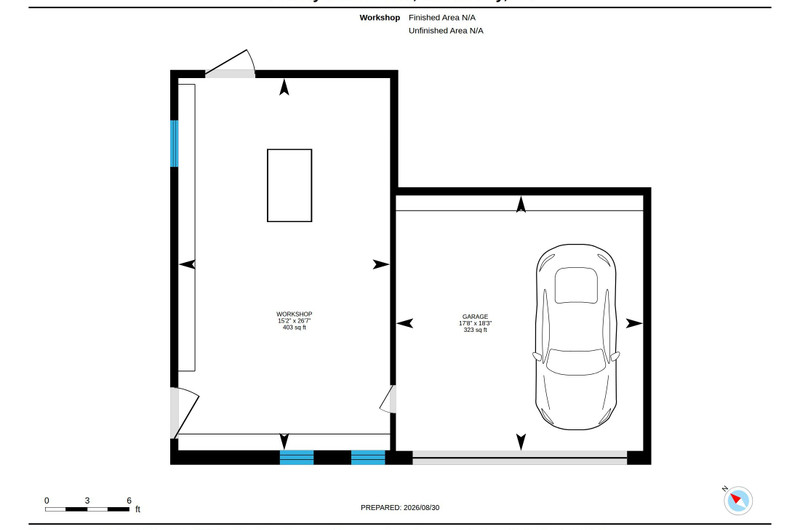
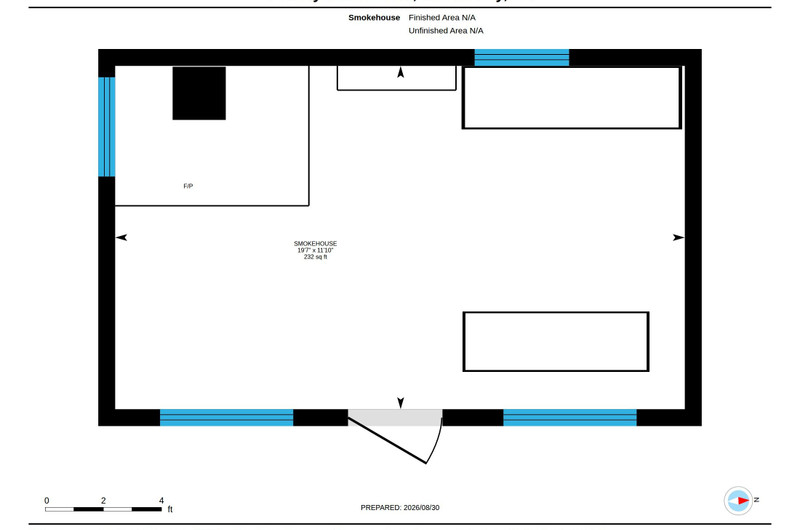

Beyond the main home, the grounds offer an unbelievable array of detached, fully functional outbuildings and structures.
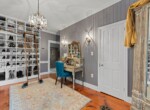
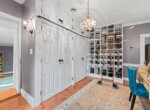
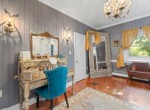
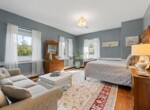
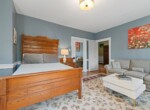
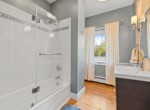
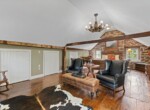
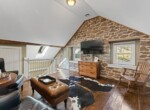
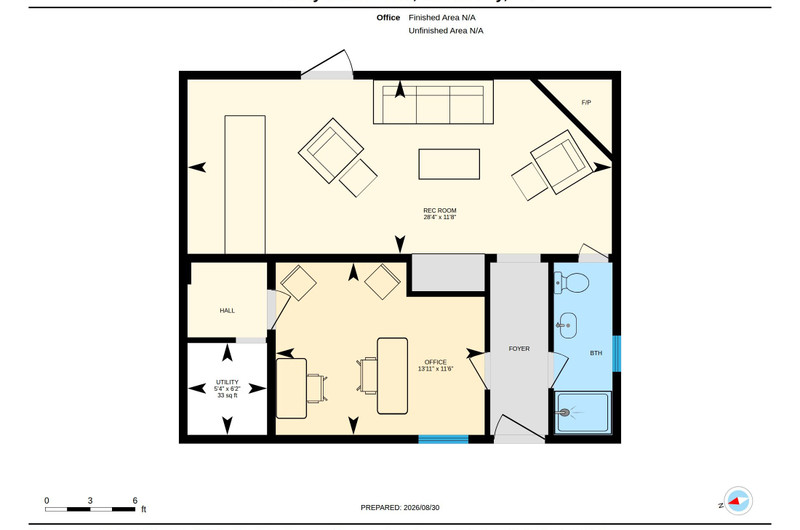
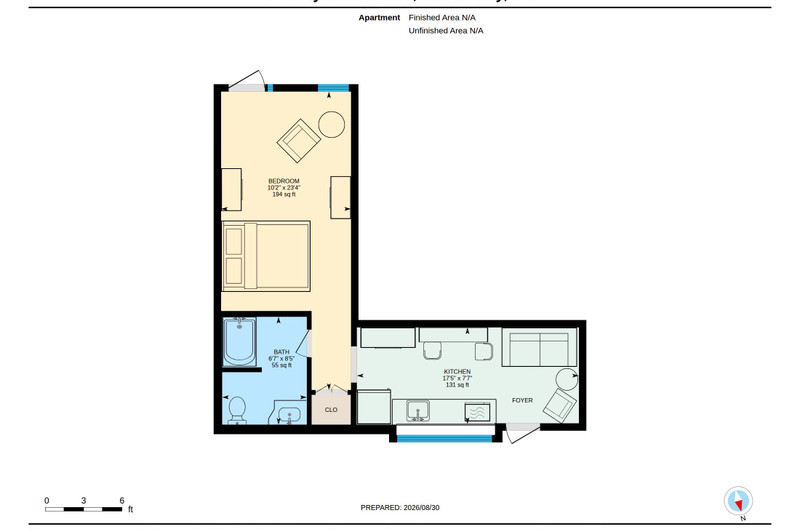
more images of the apartment & executive home office
Summary
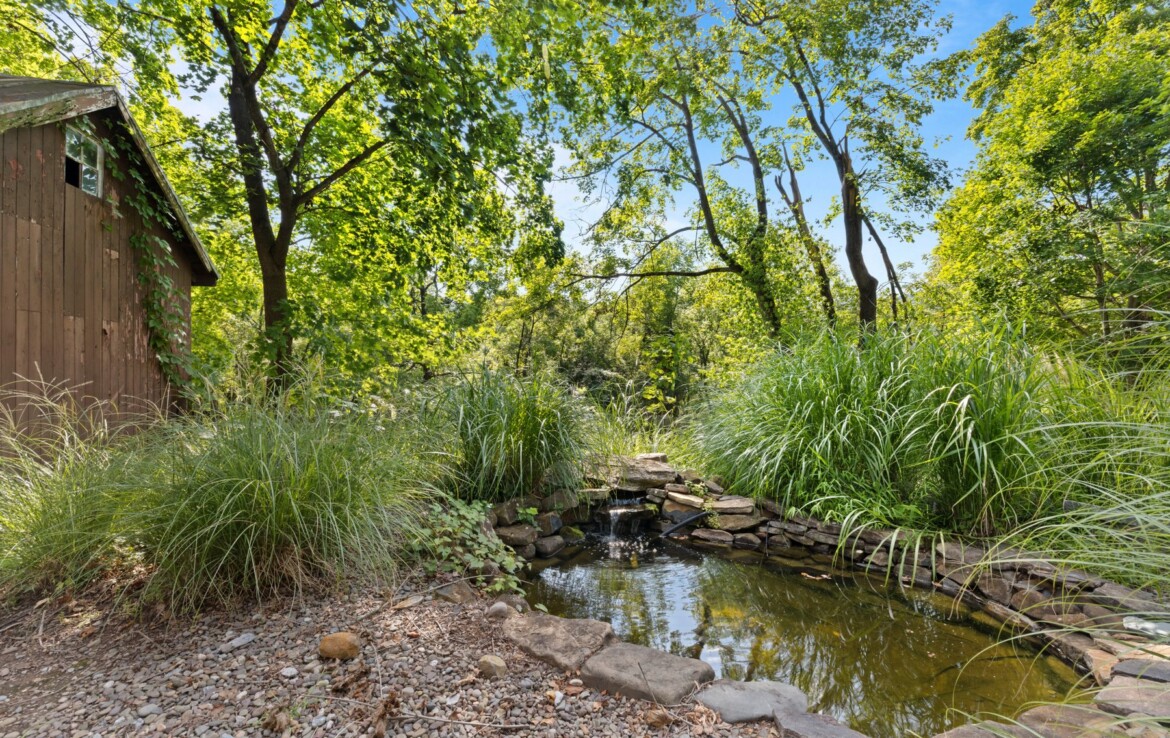
741 Wyndamere Road is not a typical resale — it is a fully restored, circa-1797 stone residence with an authenticated “Henry Miller and His Wife Eve 1797” roof line inscription, set on 2.54 private acres and paired with a detached guest apartment, executive home office, workshop, historic barn, two vintage silos, and landscaped grounds with a koi pond. No other active or recently sold listing in York County combines this scale of restoration, this depth of historic pedigree, and this footprint of outbuildings and land.
Because a matched, apples-to-apples comparable does not exist, this analysis builds the case for $849,900 from three independent, verifiable angles rather than a single comp grid:
⦁ Local price-per-square-foot baseline — what ordinary, non-historic homes without acreage or outbuildings are commanding right now within a few miles of the subject.
⦁ Active competing inventory — what a buyer’s realistic alternatives are priced at today.
⦁ Replacement / new-construction cost — what it would cost to build a comparable square footage of new, standard-to-premium construction in this market, before any allowance for land, outbuildings, or irreplaceable 18th-century fabric.
Every one of the three lenses lands in the same place: at $849,900 ($182/sq. ft.), the subject is priced in line with — or below — ordinary homes and new construction in the immediate market, while including roughly 2.5 acres, a self-contained guest/office complex, a historic barn and outbuildings, and two centuries of restored architectural character that no dollar per-square-foot figure on an ordinary listing captures. In practical terms: the extraordinary elements of this property are being priced at effectively no premium over an average area home.
>>>Complete Evaluation>>>
LINKS
Valuing a Heritage Estate – Historic Henry Miller House Pricing Evaluation For A Buyer’s Consideration
______________________________________
About Harrisburg PA – Harrisburg PA Official Website
About York County PA – York County Official Website
All information is deemed reliable, but not guaranteed.
Updated on September 2, 2026 at 6:34 am
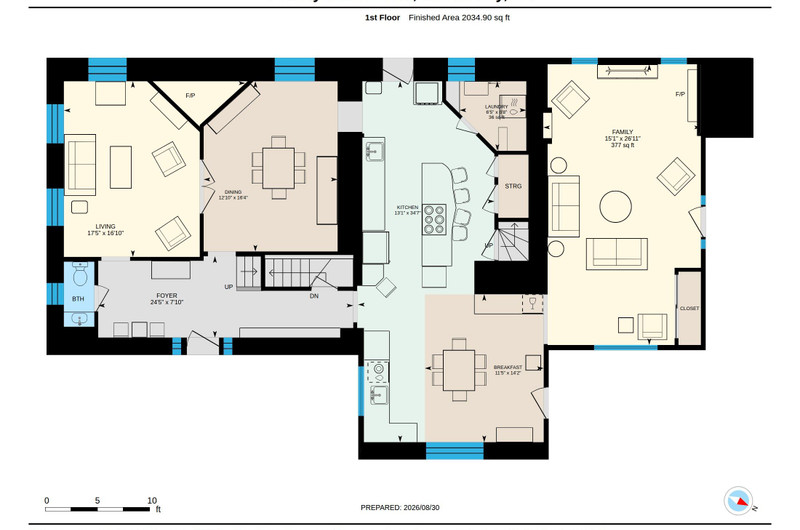
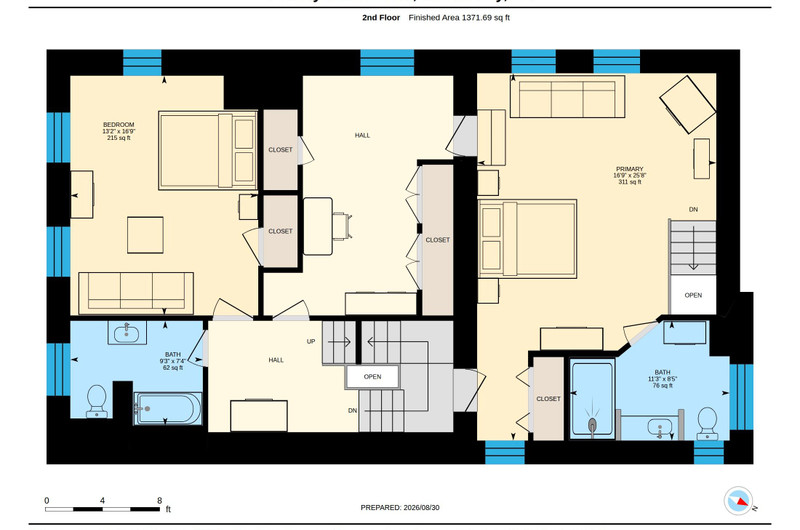
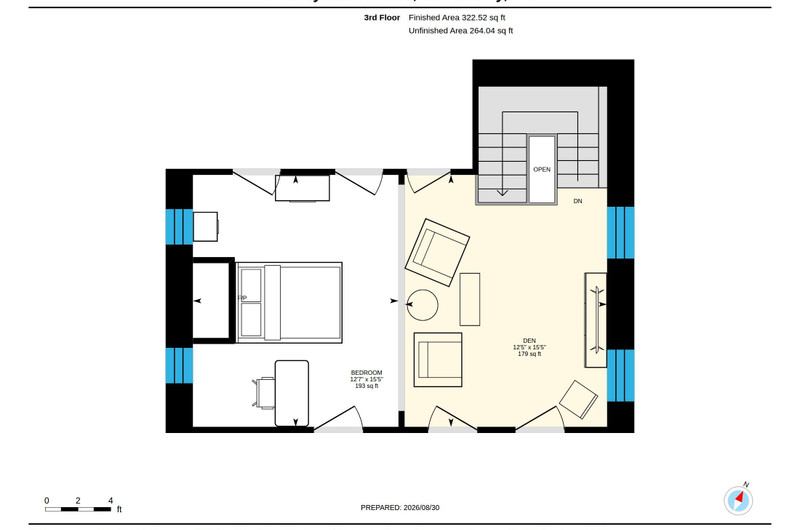

 Historic Henry Miller House c.1797 - 741, Wyndamere Road, Fairview Township, York County, Pennsylvania, 17339, United States